We begin with what the space is for.
How would the new room change your day? We explore the layout, light, storage and garden connection with you, then separate the priorities from the extras so the brief reflects how you want to live.

FENNOR / BUILDING OVERVIEW
More room for family life, a place to work or a home built from the ground up. Fennor, based in Slane, helps you plan extensions, attic conversions and new builds in Meath and Louth, with Dublin enquiries also welcome.
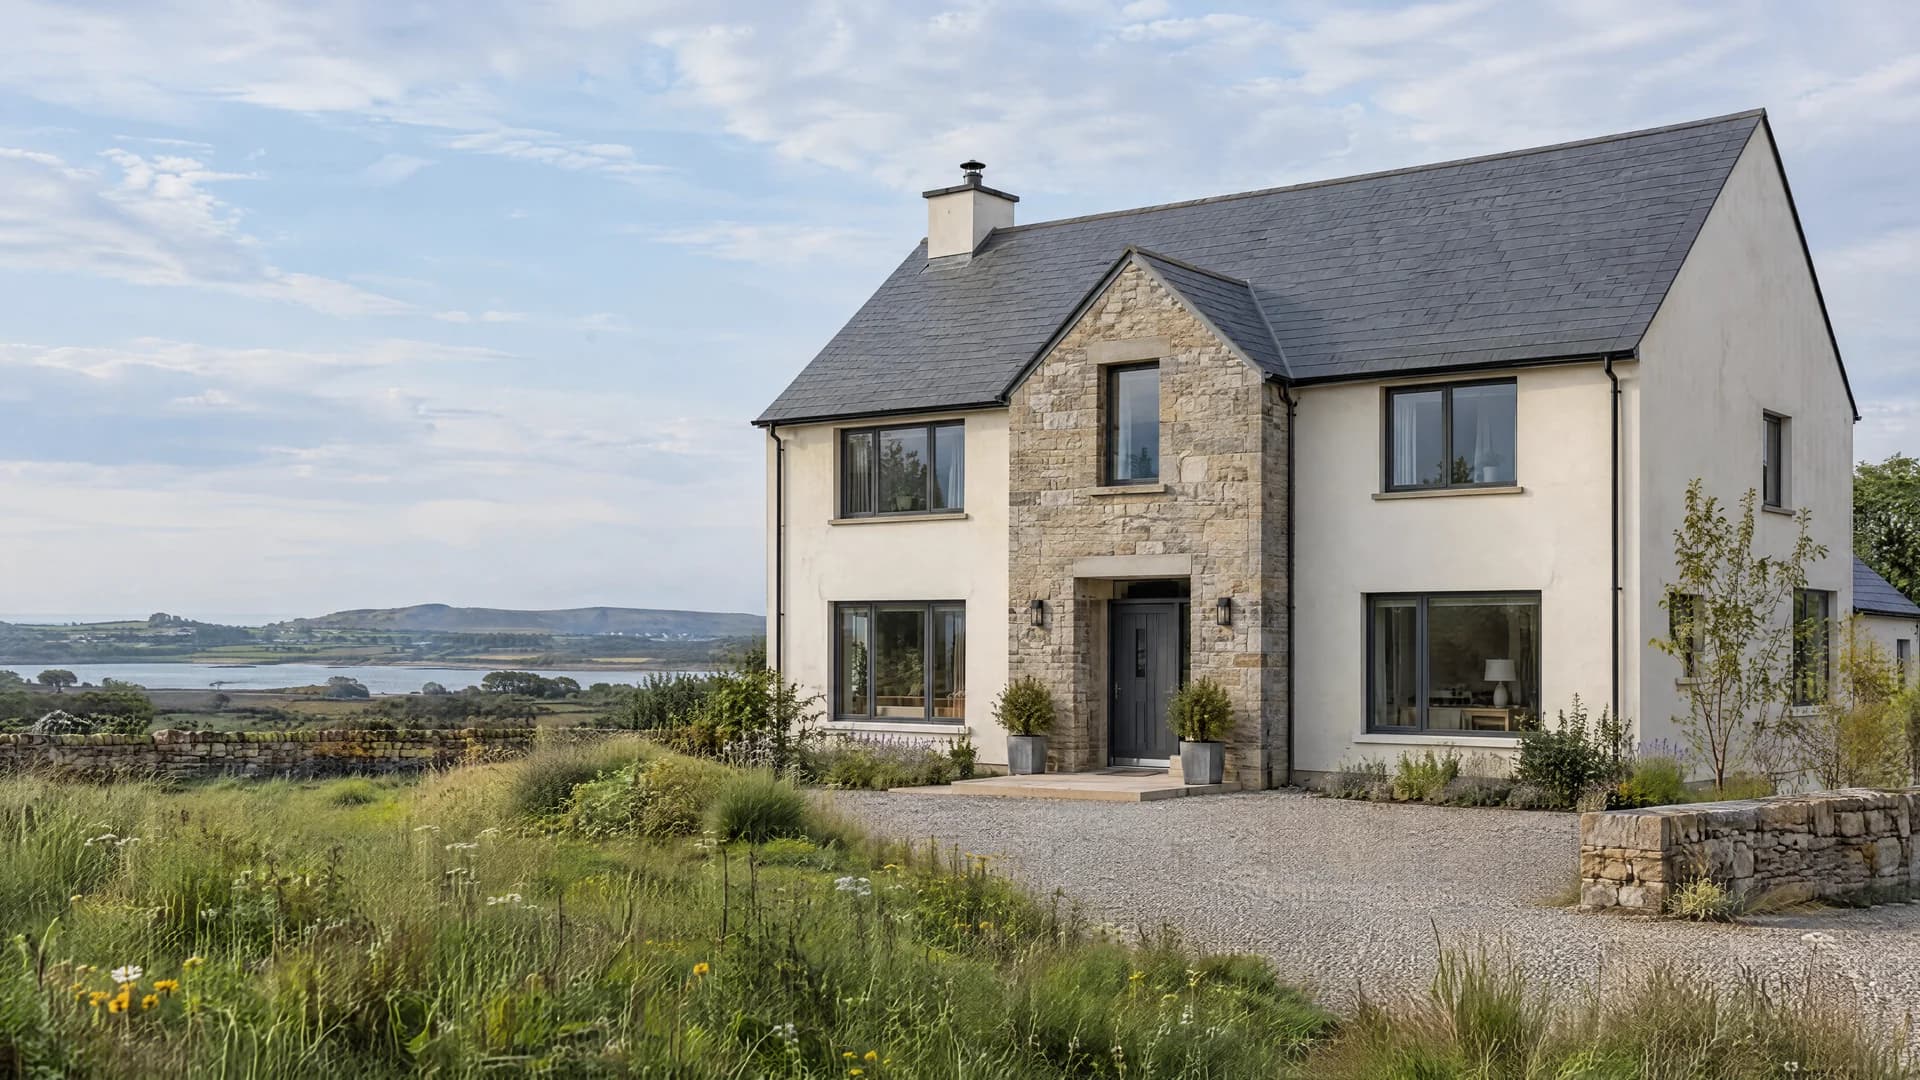
THREE DIFFERENT STARTING POINTS
An extra bedroom, a stronger connection to the garden or a new home: Fennor takes the space you need and explains the assessment and design route for your property before a construction proposal.
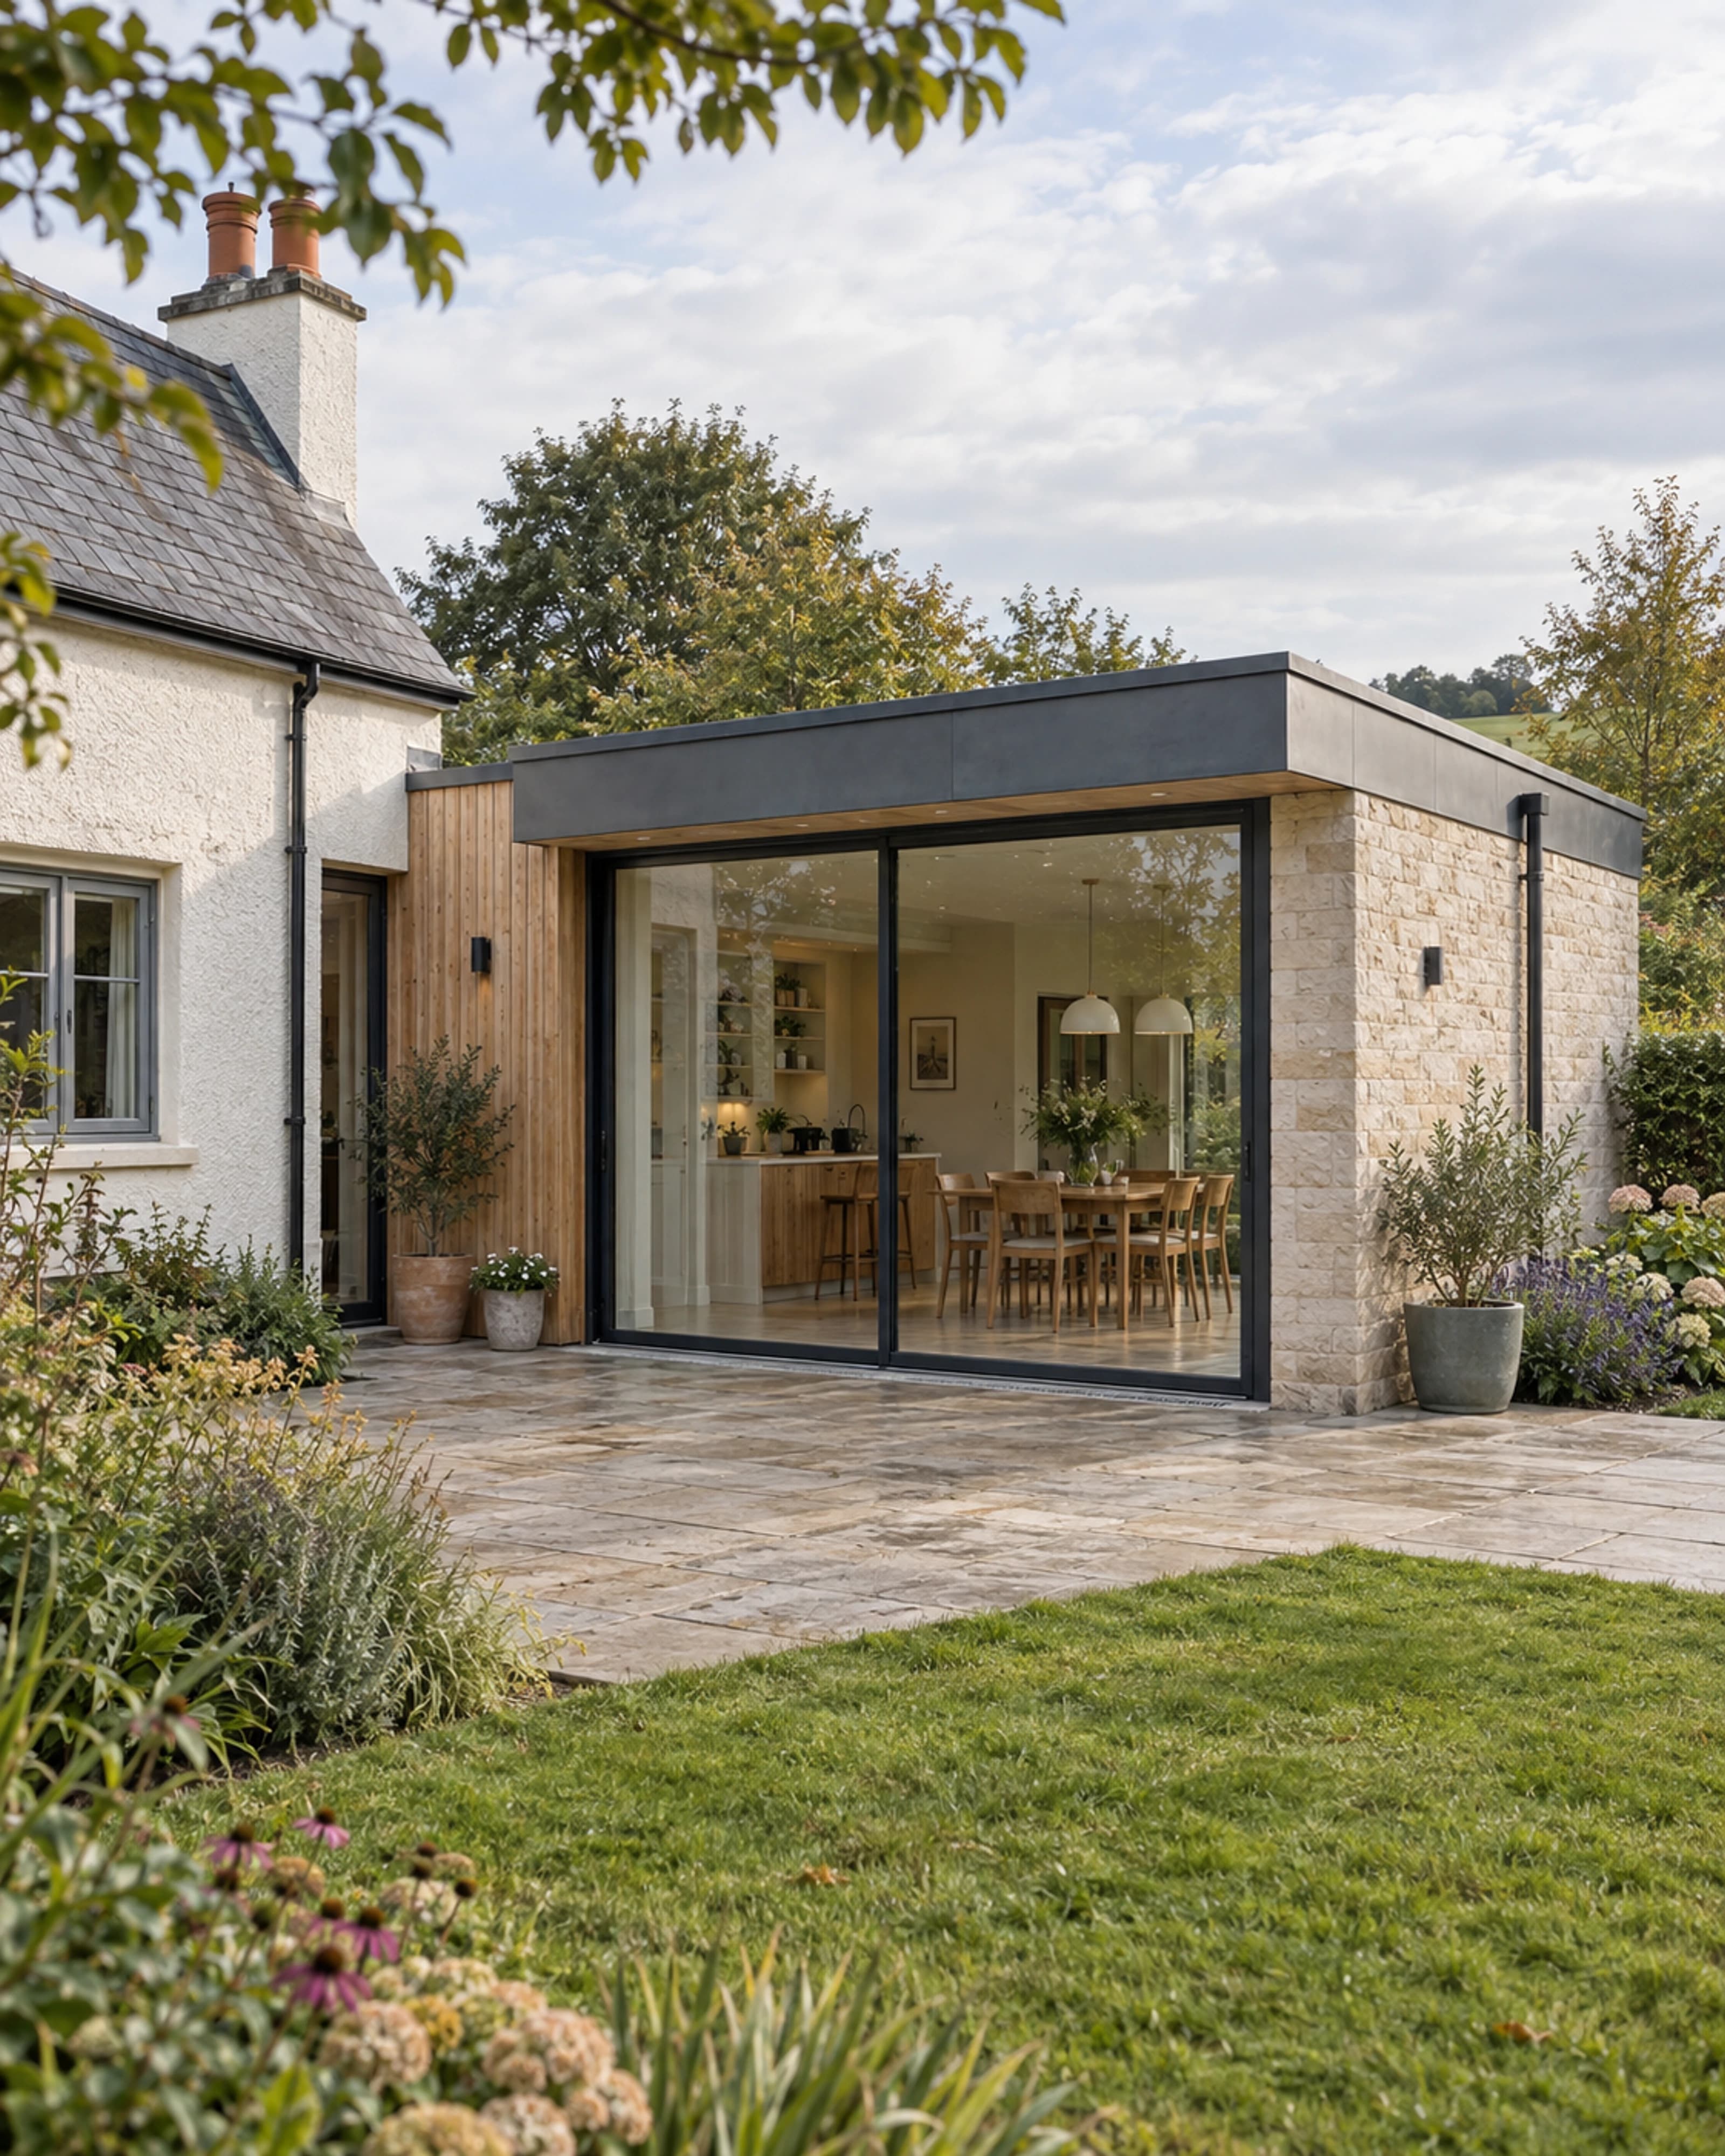
See how the additional space could work with the existing rooms and garden.
↗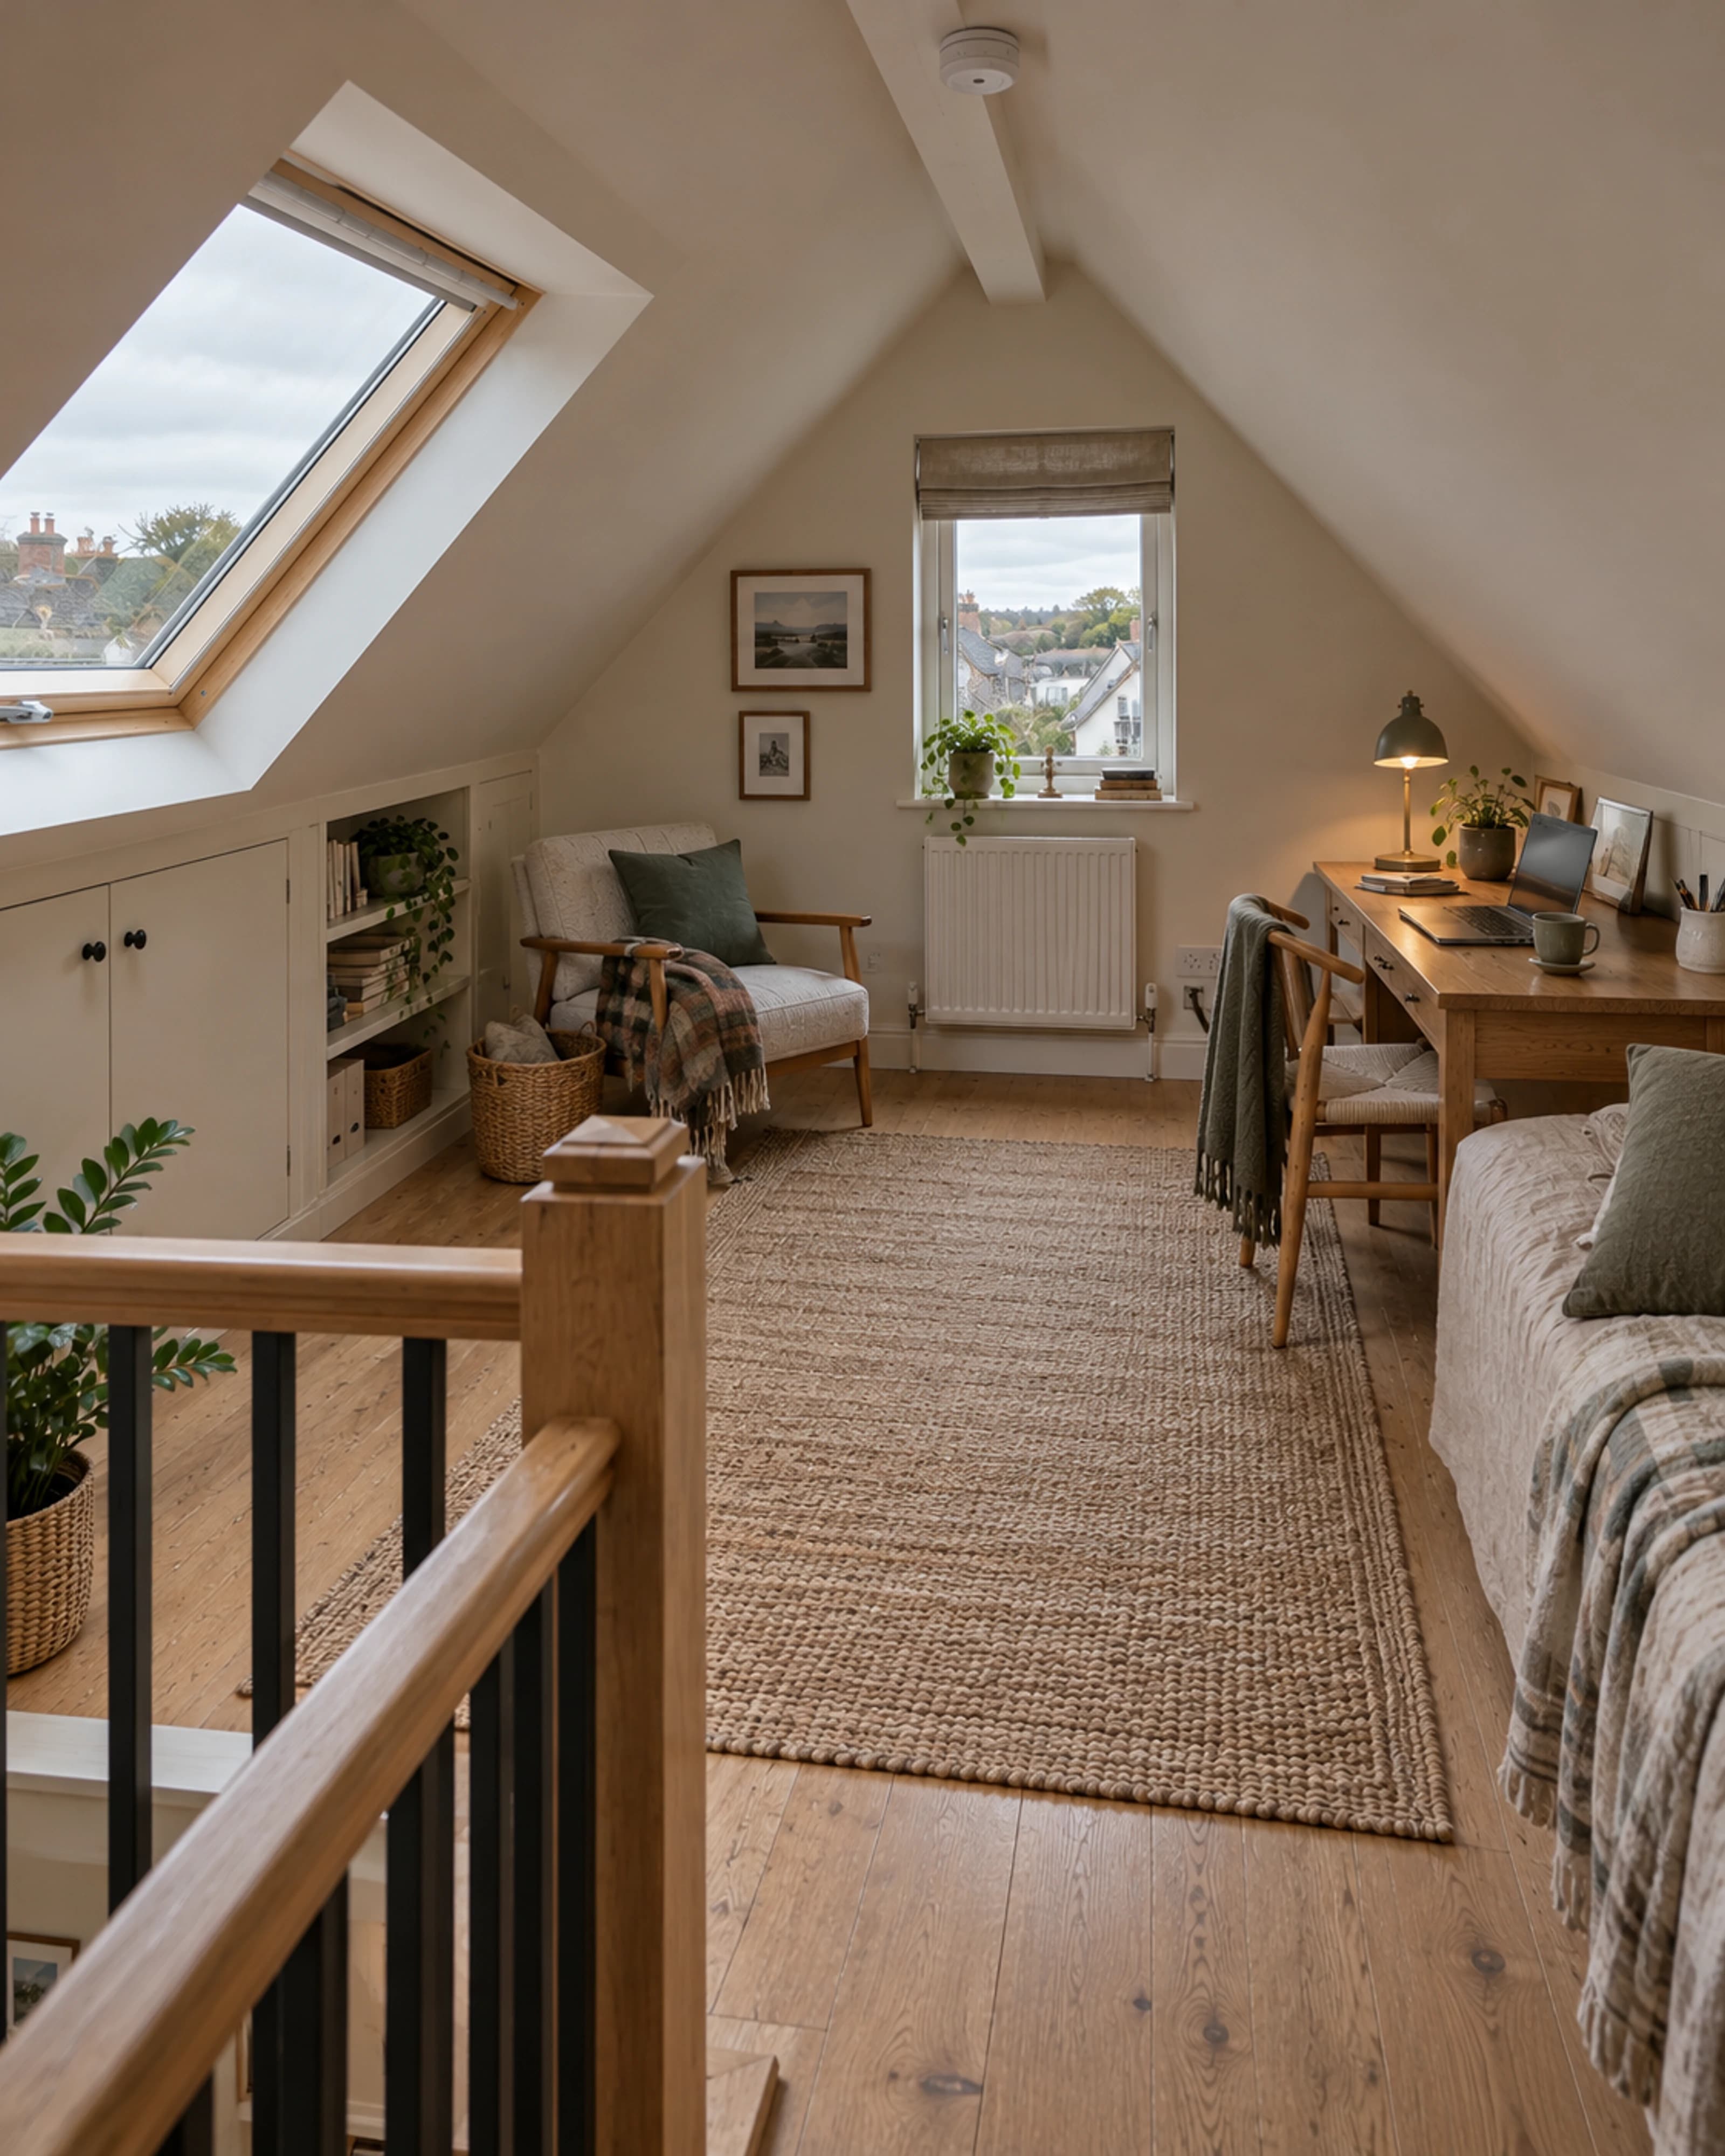
Understand the space, stair and whole-house changes an attic proposal would involve.
↗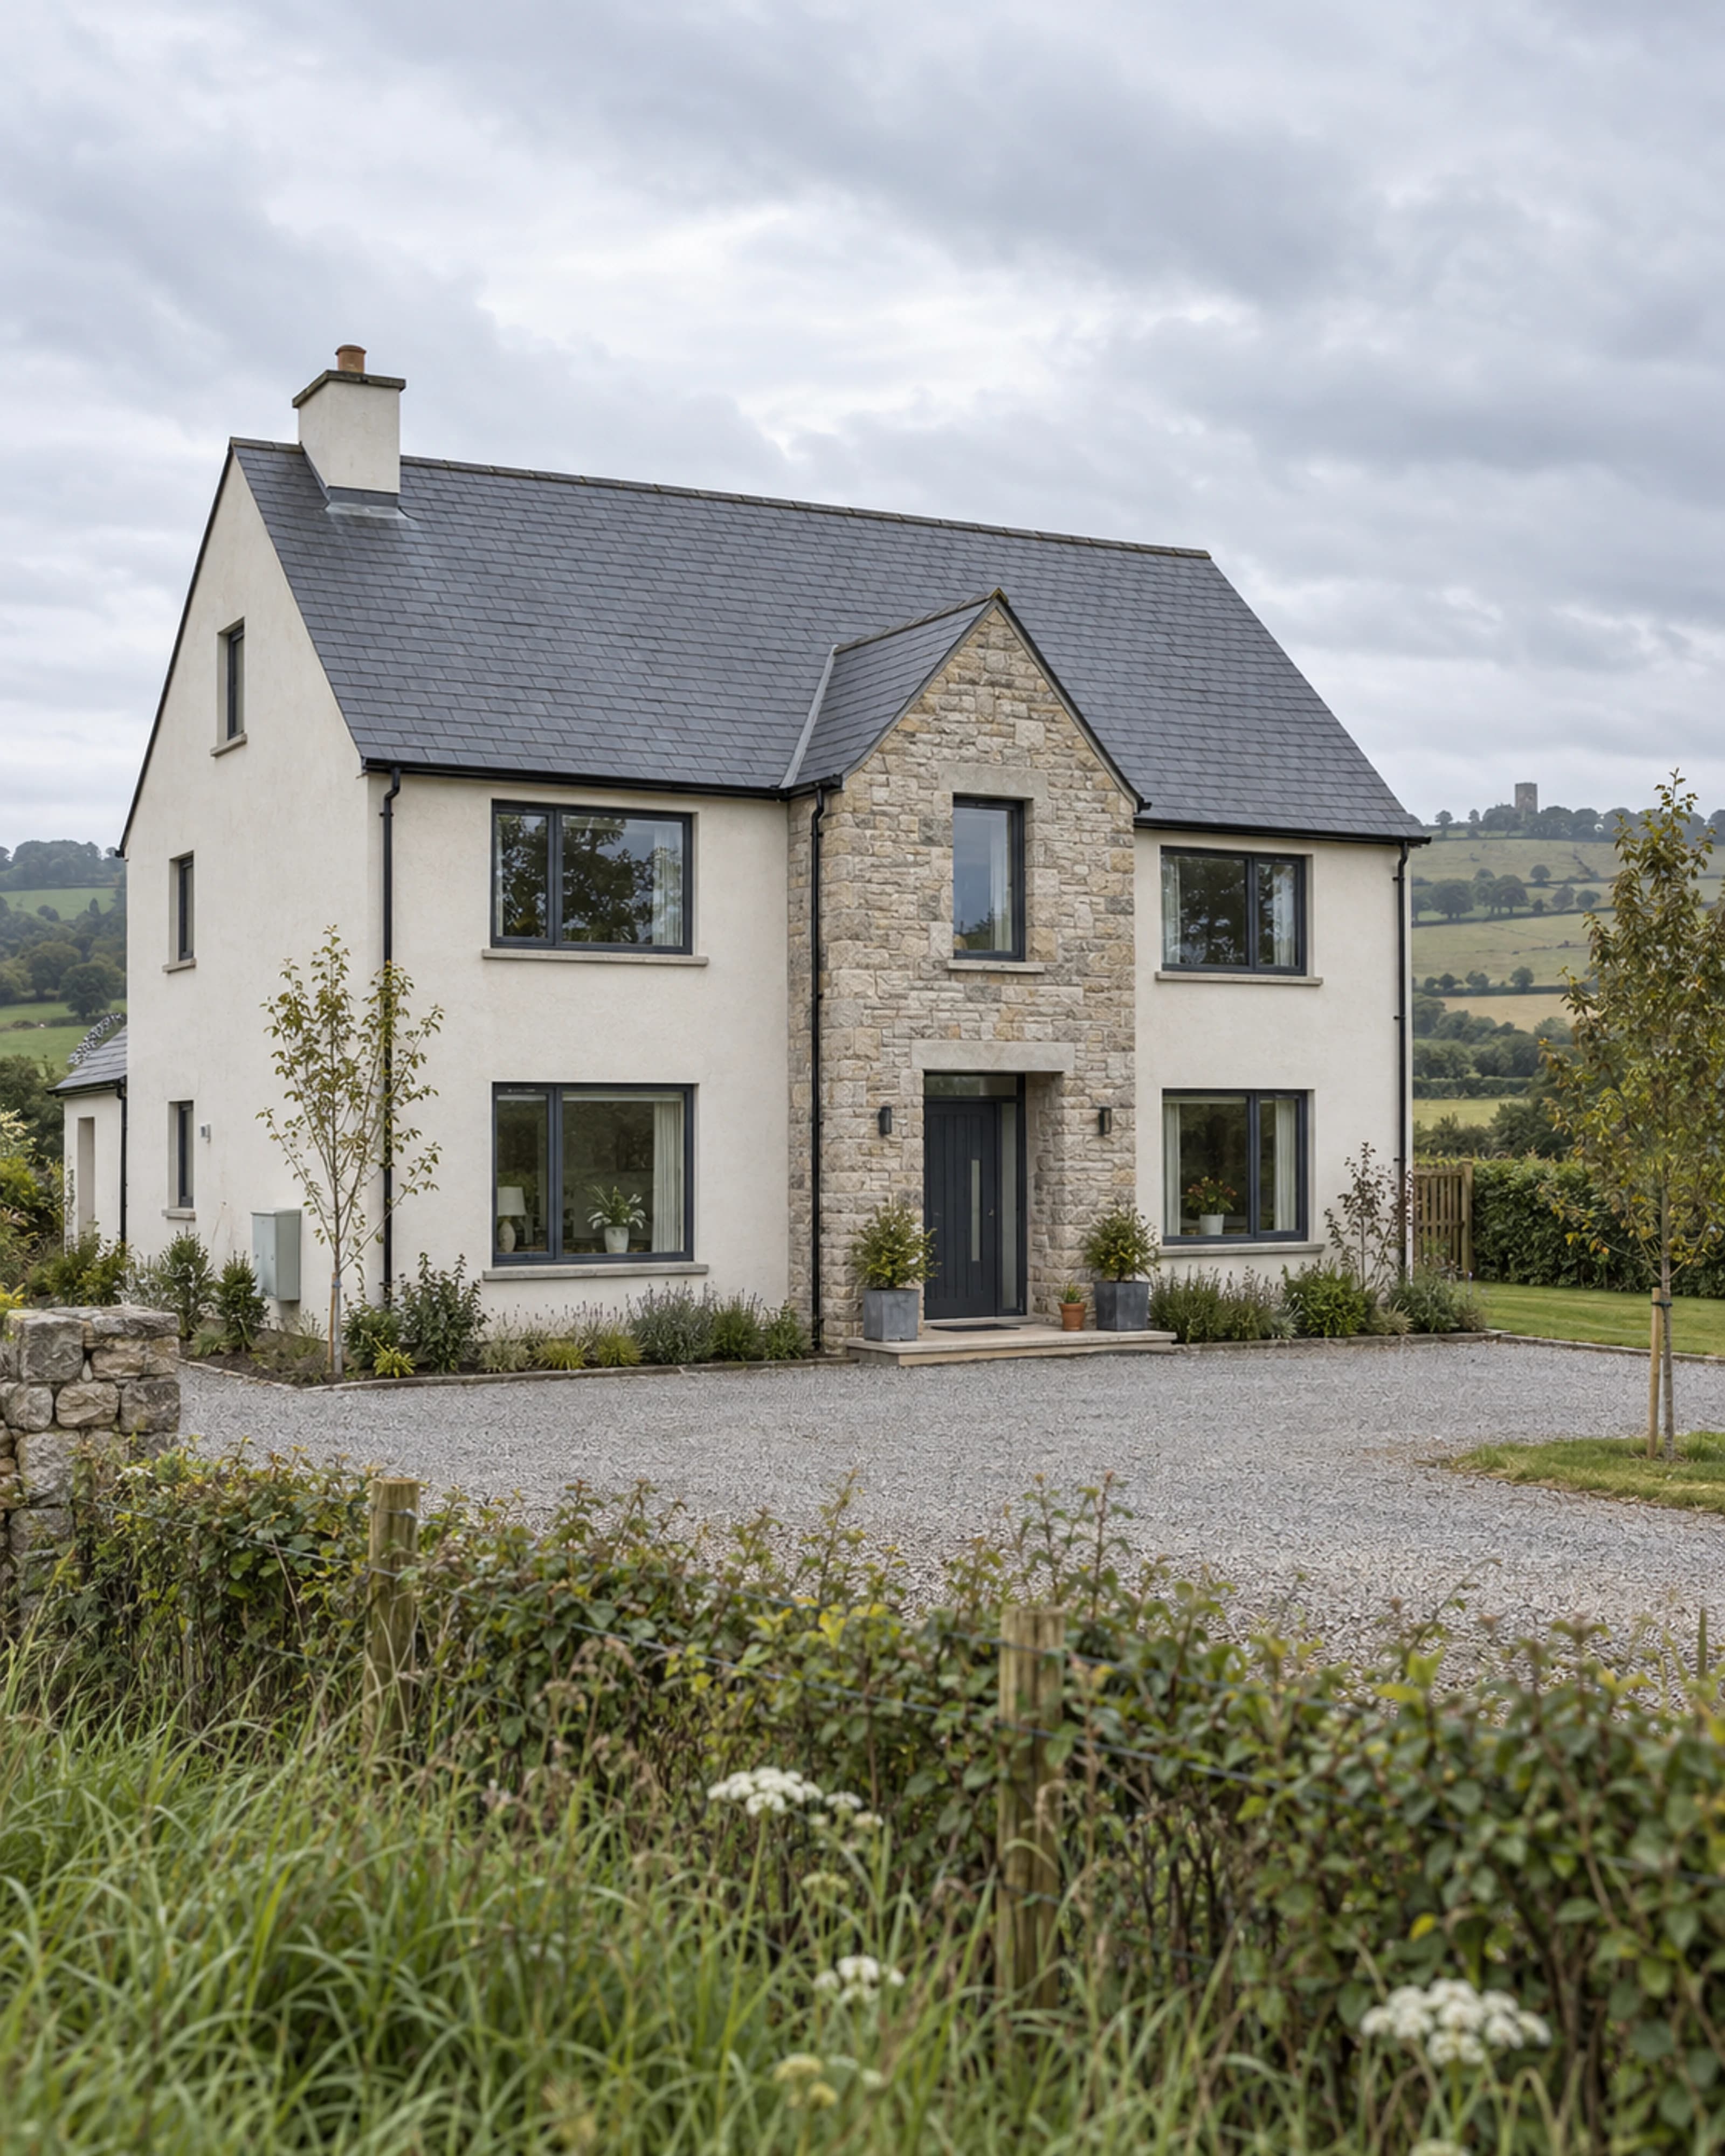
Turn your household priorities and actual site into a brief for the next stage.
↗THE PART THAT HOLDS IT TOGETHER
Fennor is your starting point for understanding the proposed build. We explain our role and the design, engineering or specialist appointments needed, so you can see who is responsible for each part before committing.
We set out the proposed sequence, progress-update arrangements and decision points. If a change is needed, its effect on the work, price and timing is brought back for agreement rather than left as an unexplained extra.
Understand the project process ↗YOUR PROPOSAL / EXPLAINED WITH FENNOR
MORE WAYS WE CAN HELP
Make the home you love work better for the way you live now. Fennor helps you plan an extension around the rooms you use, the garden you enjoy and the space you are missing.
Your new home starts with the way you want to live. Fennor helps turn the site, design and energy plans into a build you understand, from the first price to the handover.
Could the space upstairs become somewhere useful? Fennor helps you explore your attic’s potential, with a clear answer on the assessment needed, the effect downstairs and the work involved.
From the first question to the final handover, you need to know what is happening and who to call. Here is how Fennor helps you move your project forward, one clear step at a time.
YOUR PROJECT WITH FENNOR
We explain the choices, the work involved and what happens next, so you can decide with a clearer picture.
How would the new room change your day? We explore the layout, light, storage and garden connection with you, then separate the priorities from the extras so the brief reflects how you want to live.
Bring the drawings you have, or start with the idea. We identify the planning, structural and certification input needed and explain the appointments to be agreed, including how Fennor’s work fits with the architect, engineer and other specialists.
We show the work included, allowances and exclusions against the agreed drawings and specification. We also explain the programme, payment stages, access arrangements and how changes will be priced, so you know the commitments on both sides.
A SIMPLE START
SUPPORT FOR THE WORK YOU HAVE IN MIND
These are the relevant funding options to discuss with Fennor alongside your project. We explain the full price, the support that may apply and the steps before you commit.
Reviewed · Guidance, not an eligibility decision.
Grant support
Up to €50,000 / €70,000
Up to €50,000 for qualifying vacant-property refurbishment, or €70,000 including the confirmed derelict-property top-up.
Grant support
Up to €110,000
Enhanced vacant-property totals can apply when an entire former commercial or public building becomes two or more homes. These are totals per building, not per dwelling.
Grant support
Up to €40,000
Means-tested local-authority support for necessary adaptations that help a person with a disability live at home. Not a grant for a cosmetic bathroom or kitchen makeover.
USEFUL ANSWERS
Plain language. No pressure to have it all figured out.
Yes. Start with your location and the space you need. We help shape the brief and explain the next design steps. A dependable construction price follows the necessary drawings, specifications and site information.
We identify the specialists and explain who is responsible for each part of the project before you agree the work. Regulated tasks require the appropriate qualifications and, where applicable, registration.
LET’S TAKE THE NEXT STEP
Based in Slane, serving Meath, Louth and Dublin. Tell us about a project further afield and we will confirm whether we can help.
089 403 2737 ↗info@fennor.ieWe will confirm the next step, availability and any assessment cost with you before a visit is booked.