Any existing damp?
We bring known leaks, damp patches and defects into the assessment. Their cause needs investigation before insulation closes up the affected area; repairs are explained as part of the work sequence.

FENNOR / INSULATION
Warmer rooms begin with understanding where heat escapes. Fennor helps you choose the next step for your attic, walls or floors, with the building’s condition and your plans in mind.
MORE COMFORT / A PLAN FOR YOUR HOME
Fennor begins with the rooms that lose warmth and the work already done. We explain the relevant roof, wall or floor assessment, then show how its findings affect the insulation options, preparation and finishes in your proposal.
Discuss insulation with FennorFennor brings existing insulation, attic storage and any leaks into the assessment brief. You receive an explanation of the proposed insulation line, access arrangements and necessary repairs before the work is agreed.
Loft storage and access should not crush insulation or obstruct the designed air paths.
Conceptual visual only. The shapes do not specify a build-up, material, thickness or construction order.
THE SMALL DETAILS / YOUR EVERYDAY COMFORT
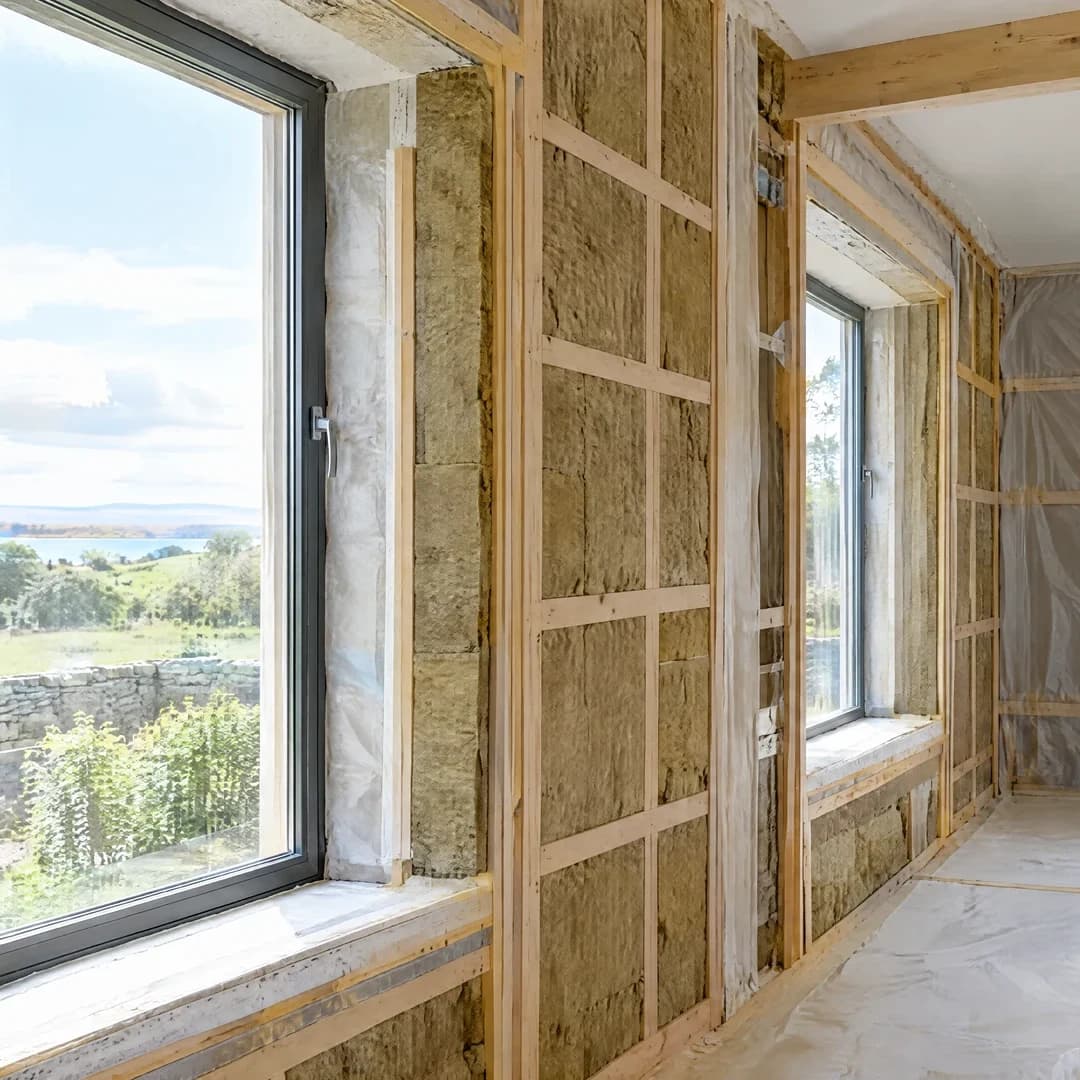
Insulation must work around windows, roofs and floors as well as across open surfaces. We explain the proposed junction details, including any changes to sills, reveals or finishes, so you can see what the work means for each room.
We bring known leaks, damp patches and defects into the assessment. Their cause needs investigation before insulation closes up the affected area; repairs are explained as part of the work sequence.
We identify the assessment appropriate to your solid masonry, cavity walls or timber structure. Traditional fabric may need experienced specialist input before a suitable approach is chosen.
We show where service points and roof-space access remain usable in the proposed work. Necessary air paths are retained, so the finished upgrade remains maintainable.
YOUR PROJECT WITH FENNOR
We explain the choices, the work involved and what happens next, so you can decide with a clearer picture.
We ask how you use the roof space, then identify the checks needed for existing insulation, ventilation and services. The plan keeps required air paths clear and avoids compressed insulation, whether the space is a cold attic or an occupied room.
We explain cavity, internal or external insulation after the relevant survey establishes suitability. Moisture, exposure and wall condition come first. You also see how the work affects window surrounds, sills, roof edges and external fittings.
If floors are opening or windows are changing, we bring insulation into the same plan. We explain the effect on floor levels, thresholds and services before you choose finishes, including the cost and disruption of each option.
A SIMPLE START
MORE WAYS WE CAN HELP
SUPPORT FOR THE WORK YOU HAVE IN MIND
These are the relevant funding options to discuss with Fennor alongside your project. We explain the full price, the support that may apply and the steps before you commit.
Reviewed · Guidance, not an eligibility decision.
Grant support
Up to €2,000
Standard grants vary by home type. Certain households can receive the enhanced rate below instead.
Grant support
Up to €2,500
Higher attic support for qualifying welfare recipients, eligible HAP/RAS homes and qualifying first-time buyers of existing homes.
Grant support
Up to €1,800
Standard support depends on dwelling type and whether the walls are suitable for a complete cavity-insulation solution.
Grant support
Up to €2,300
Higher cavity rates for qualifying welfare and eligible HAP/RAS households. First-time-buyer status alone does not establish this entitlement.
Grant support
Up to €4,500
Support towards a qualifying complete internal-wall upgrade, with room space, junctions and moisture considered before the work.
Grant support
Up to €8,000
The largest individual wall-insulation ceiling applies to detached homes, with different rates for other dwelling types.
USEFUL ANSWERS
Plain language. No pressure to have it all figured out.
We use the survey findings and your priorities to explain the suitable options. Thickness is only part of it: moisture, continuity, space, compatible materials and installation details matter too.
We identify the investigation needed before covering the wall and explain how any repairs fit into the work. Insulation must not conceal an unresolved moisture problem.
LET’S TAKE THE NEXT STEP
Cold rooms, rising bills or a heating system you want to change? Tell us what matters most. We explain the assessment and options for your home—you do not need to choose the equipment or a grant scheme first.
Based in Slane, serving Meath, Louth and Dublin. Tell us about a project further afield and we will confirm whether we can help.
089 403 2737 ↗info@fennor.ieWe will confirm the next step, availability and any assessment cost with you before a visit is booked.