Start with what you know.
We take your account of the uncomfortable rooms and use the BER, bills or upgrade records available. If information is missing, we explain how it affects the next assessment.

FENNOR / RETROFITTING OVERVIEW
Cold rooms, draughts or heating that never seems to catch up? Fennor helps homeowners in Meath and Louth plan insulation, fresh air and heating together. Start with the home you have and the comfort you want.
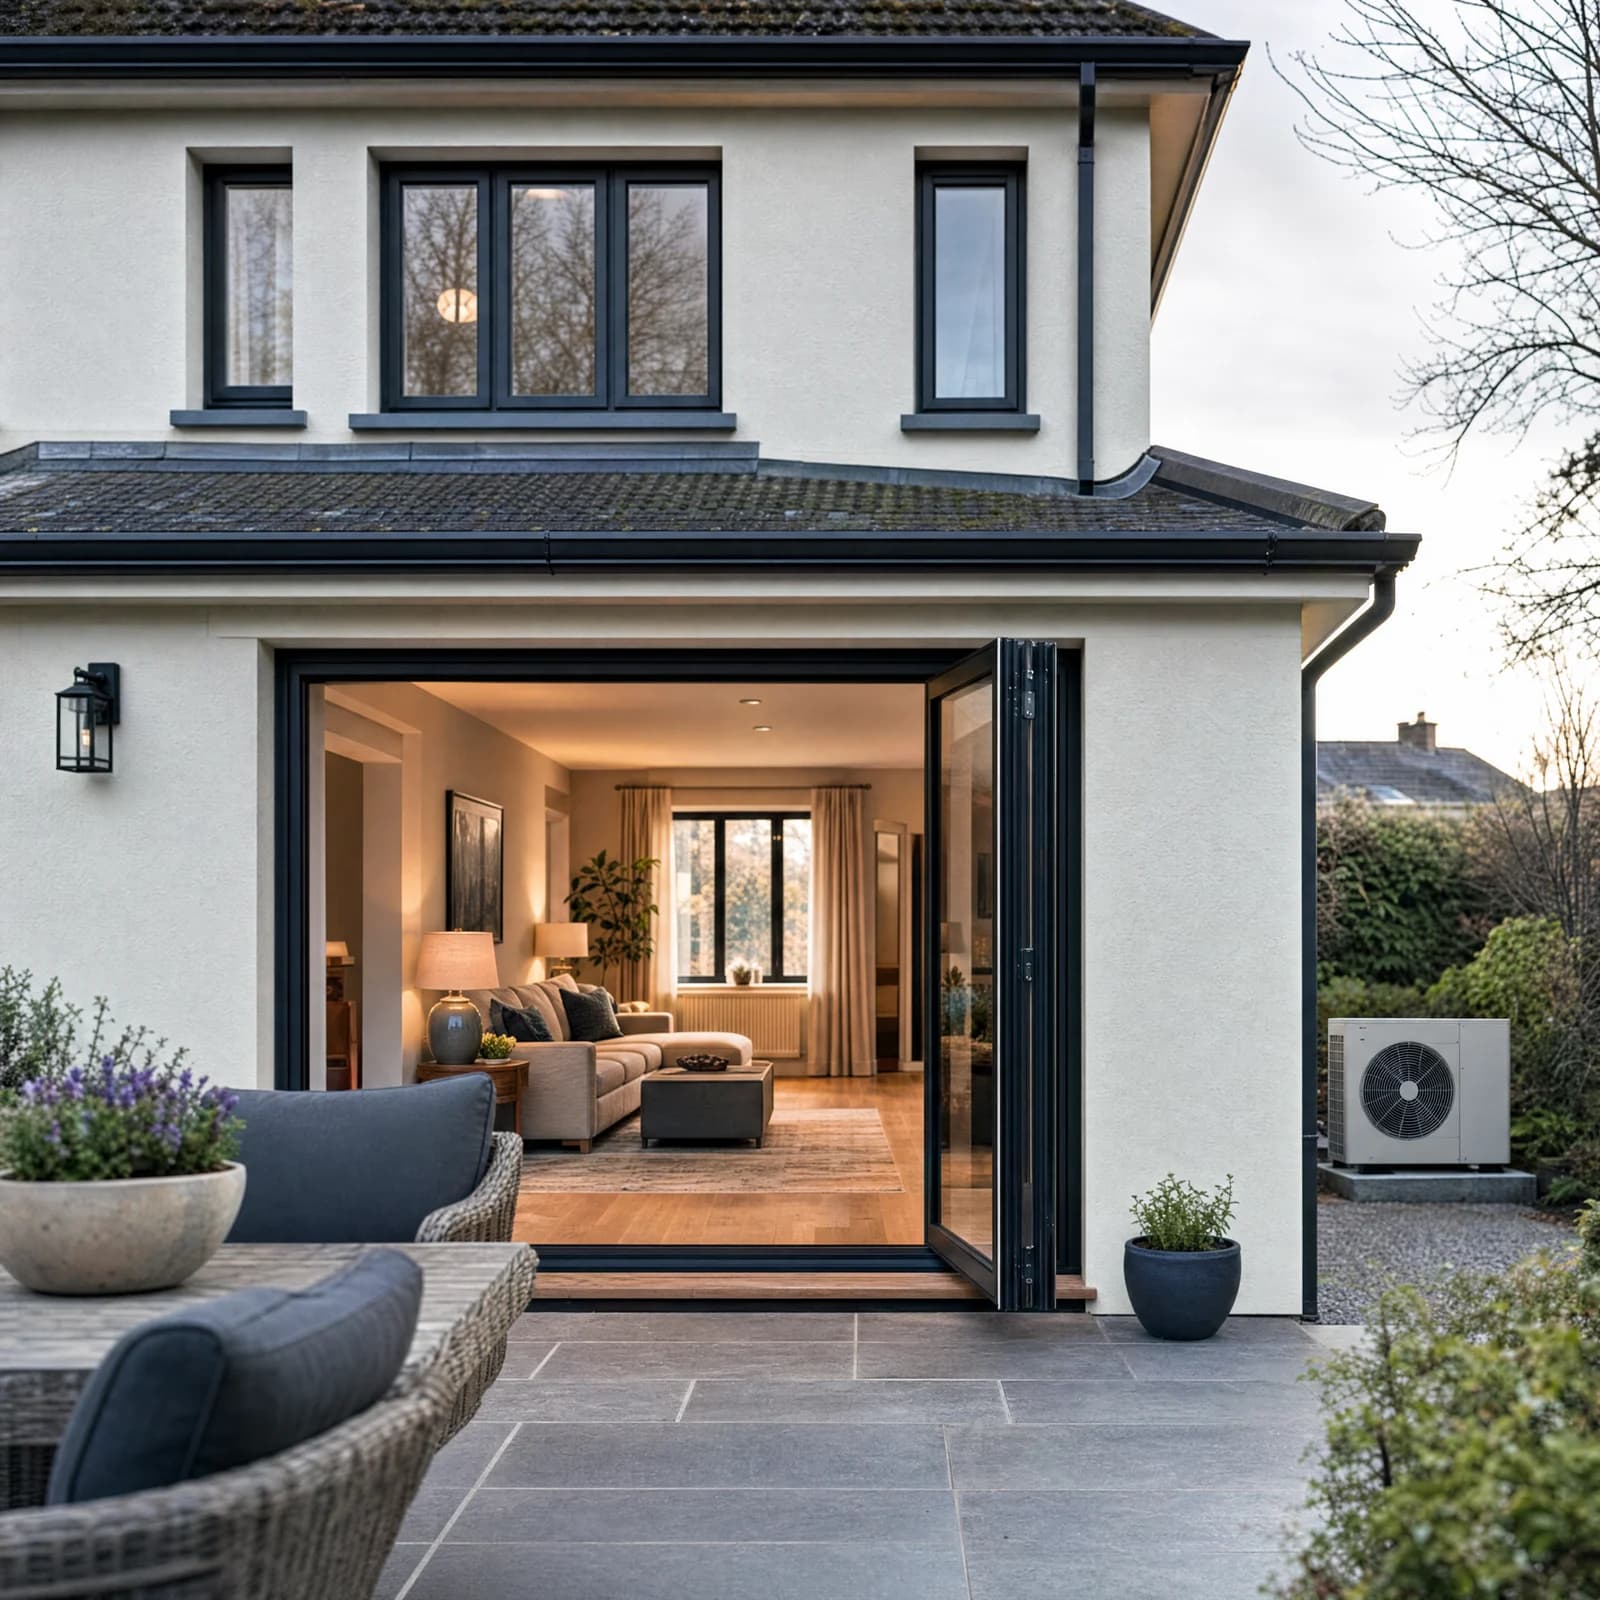
YOUR HOME / YOUR NEXT CHAPTER
Cold rooms, draughts or a bigger change in mind? Fennor starts with the parts of home life you want to improve. We turn those concerns into a brief, explain the assessment needed and use its findings to shape the proposed work.
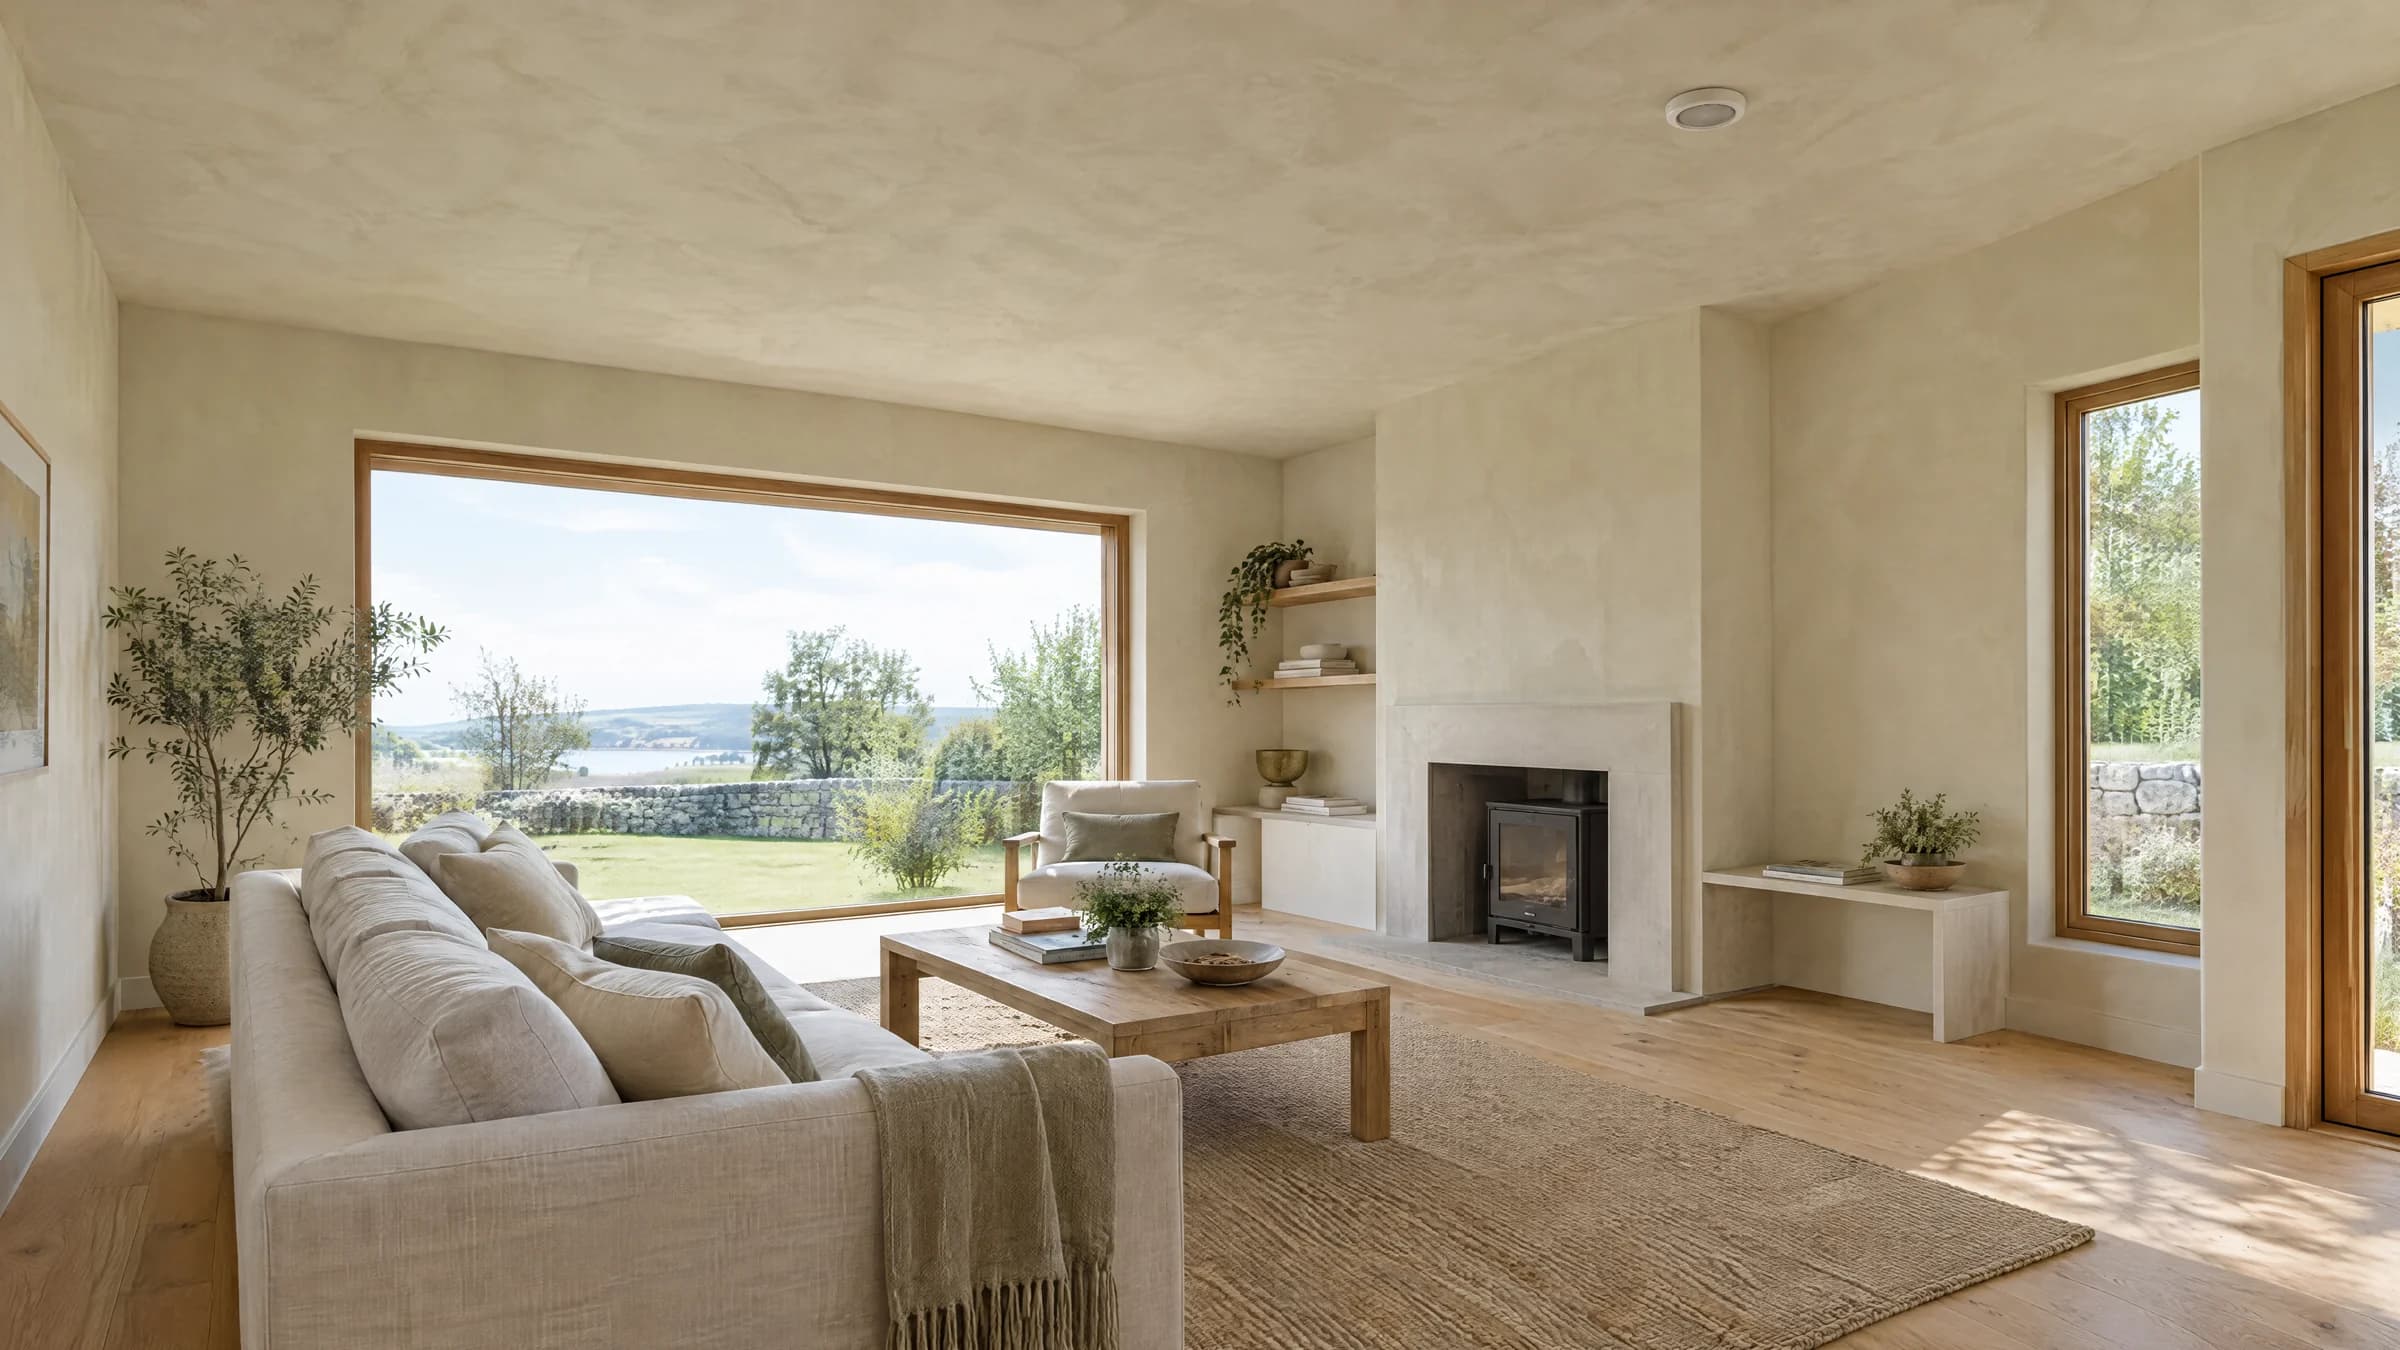
Your priorities and budget lead the plan. We separate the improvements that belong together from work that can be phased, explaining what each option changes at home.
Talk to Fennor about your homeA USEFUL STARTING POINT
Choose what sounds like your home. It will help you start the conversation with us; it is not a diagnosis or a product recommendation.
YOUR STARTING CONVERSATION
Fennor uses your account of the cold rooms to identify the right survey. We then explain whether the findings point to heat loss, draughts or heating distribution and how the proposed work responds.
Talk to Fennor about cold roomsWe take your account of the uncomfortable rooms and use the BER, bills or upgrade records available. If information is missing, we explain how it affects the next assessment.
We explain which investigation answers each concern and bring the findings back to the proposed improvements. A draught, cold surface and damp patch can have different causes; some require specialist assessment.
Fennor presents the proposed work, its sequence and the responsibilities involved. You see what is included, what remains optional and which specialist appointments are needed before making a decision.
MORE WAYS WE CAN HELP
A whole-home upgrade brings warmth, fresh air and heating into one plan. Fennor helps you see the full picture, choose priorities and understand how the work will fit around your life.
Warmer rooms begin with understanding where heat escapes. Fennor helps you choose the next step for your attic, walls or floors, with the building’s condition and your plans in mind.
Draughty frames, awkward openings or a room that never feels comfortable? Fennor helps you choose windows and doors around how you live, with the fitting and finishing work included in the plan.
Condensation in the morning or a room that always feels stuffy? Fennor starts with what you notice and helps you find the right route to a fresher, more comfortable home.
You do not need to choose a grant scheme before you call. Fennor starts with the improvements you want, explains the routes that may apply and helps you understand the steps before work begins.
YOUR HOME, BROUGHT TO LIFE
Look inside an illustrative home to see how the upgrades connect. Fennor explains the assessed options and their effects on your rooms before the work is agreed.
Illustrative arrangement—not a construction or installation drawing. The right measures and ventilation approach depend on your home.
EXPLORE YOUR UPGRADE
A more comfortable home
The roof, walls and floor form a connected layer around your rooms. Suitable insulation helps retain warmth, but the existing construction and any damp issues need assessment before an upgrade is chosen.
Fennor turns the assessment findings into insulation options for your home, explaining preparation, repairs and the finishes affected before you choose the work.
YOUR PROJECT WITH FENNOR
We explain the choices, the work involved and what happens next, so you can decide with a clearer picture.
Tell us where the house feels uncomfortable and what you spend on heating. We look at the information you have, identify the assessment needed and help set priorities around your budget.
We connect insulation, windows, ventilation and heating so an improvement now supports the next one. You receive a clear sequence and an explanation of the specialist design needed at each stage.
We explain the proposed work, disruption, individual-grant steps and any items outside the price. Before you decide, we confirm Fennor’s role and any required assessment, specialist or registered-contractor arrangements.
A SIMPLE START
SUPPORT FOR THE WORK YOU HAVE IN MIND
These are the relevant funding options to discuss with Fennor alongside your project. We explain the full price, the support that may apply and the steps before you commit.
Reviewed · Guidance, not an eligibility decision.
Grant support
Up to €14,500
The eligible house maximum includes the system, necessary heating upgrades and qualifying scrappage. It is not a flat payment for every installation.
Grant support
Up to €2,000
Standard grants vary by home type. Certain households can receive the enhanced rate below instead.
Grant support
Up to €4,000
Support depends on your dwelling type, the existing windows and the home’s insulation performance—not just the specification of the new glass.
Grant support
€50 standard support
A contribution towards the required post-works BER for applicable individual-grant upgrades. Qualifying welfare applicants may receive €280 instead.
USEFUL ANSWERS
Plain language. No pressure to have it all figured out.
No. We help you prioritise what is useful now and plan for later work. The design still needs to keep insulation, ventilation and future heating changes compatible.
A better BER describes improved assessed performance, not a guaranteed bill. We explain expected outcomes using your heating habits and the assumptions about weather, tariffs, comfort and system use.
LET’S TAKE THE NEXT STEP
Cold rooms, rising bills or a heating system you want to change? Tell us what matters most. We explain the assessment and options for your home—you do not need to choose the equipment or a grant scheme first.
Based in Slane, serving Meath, Louth and Dublin. Tell us about a project further afield and we will confirm whether we can help.
089 403 2737 ↗info@fennor.ieWe will confirm the next step, availability and any assessment cost with you before a visit is booked.