Assessed performance
A BER uses standardised assumptions. Before-and-after certificates can explain the assessed change, alongside records of what was installed.

FENNOR / RETROFIT PROJECTS
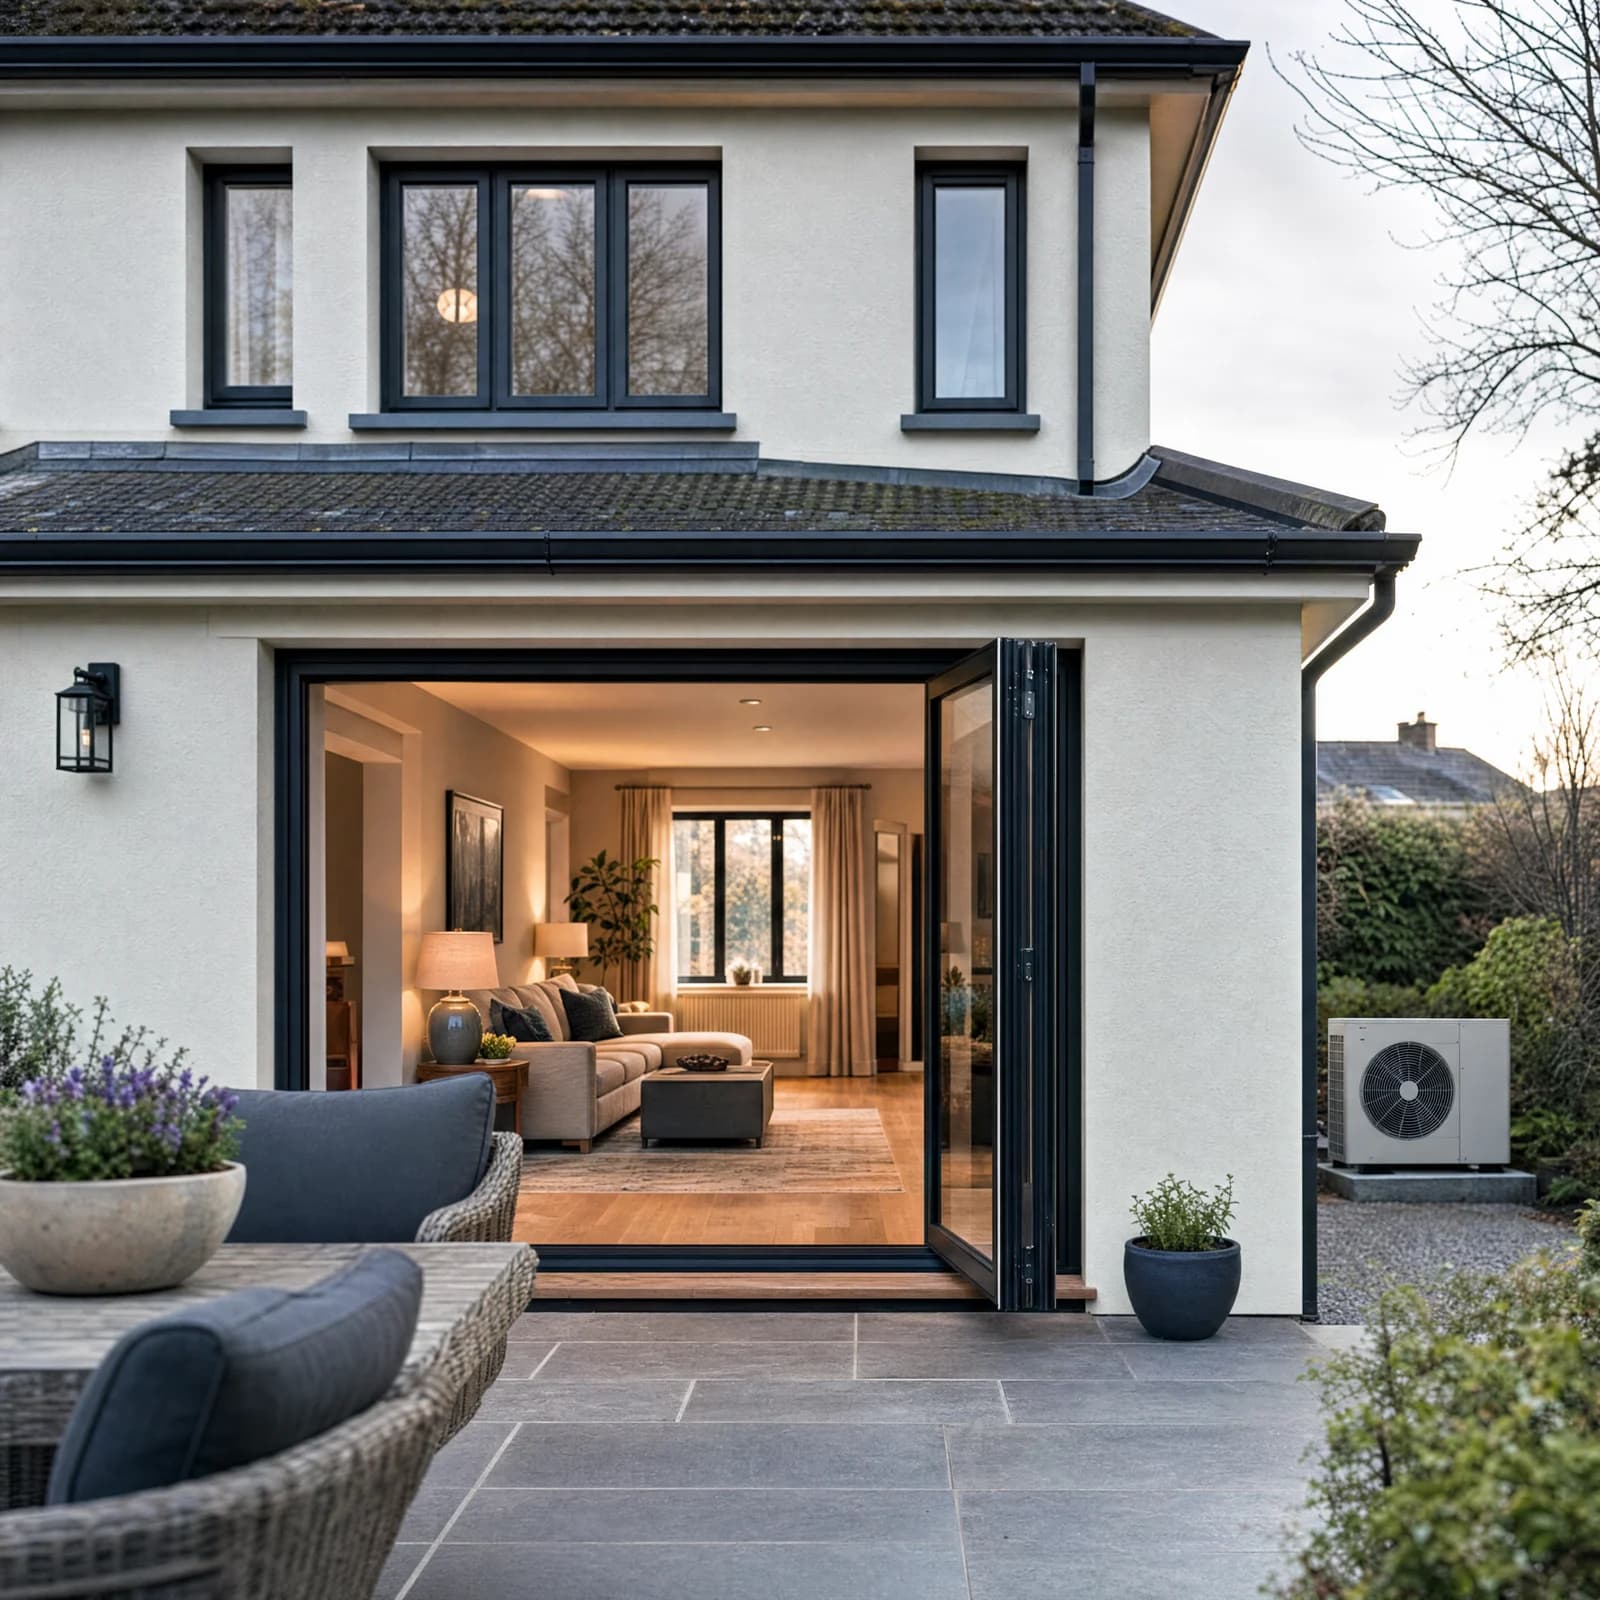
Picture a home that feels warmer and works better day to day. These retrofit design concepts are a starting point; Fennor helps you turn your own comfort problems into a practical upgrade plan.
IDEAS FOR YOUR HOME / DESIGN STUDIES
These visual studies explore possibilities. They are not completed Fennor retrofit commissions, measured energy savings or a before-and-after record.
See something you like? Fennor turns those preferences into a brief for your property, then explains the assessment and design route. The actual proposal follows your home’s condition and your priorities, not the image alone.
WHAT A BETTER HOME MEANS TO YOU
A BER uses standardised assumptions. Before-and-after certificates can explain the assessed change, alongside records of what was installed.
Your bills reflect how you live as well as the building. Weather, occupancy, heating patterns and added loads matter when comparing energy use over time.
We use your cold mornings, difficult controls and concerns about disruption to shape the brief. At proposal stage, the intended comfort improvements are explained alongside the work involved.
DESIGN STUDIES / NOT COMPLETED PROJECTS
Ideas for your own home. These are design concepts, not photographs of completed customer projects.
A warmer home, with windows, insulation and heating considered together.
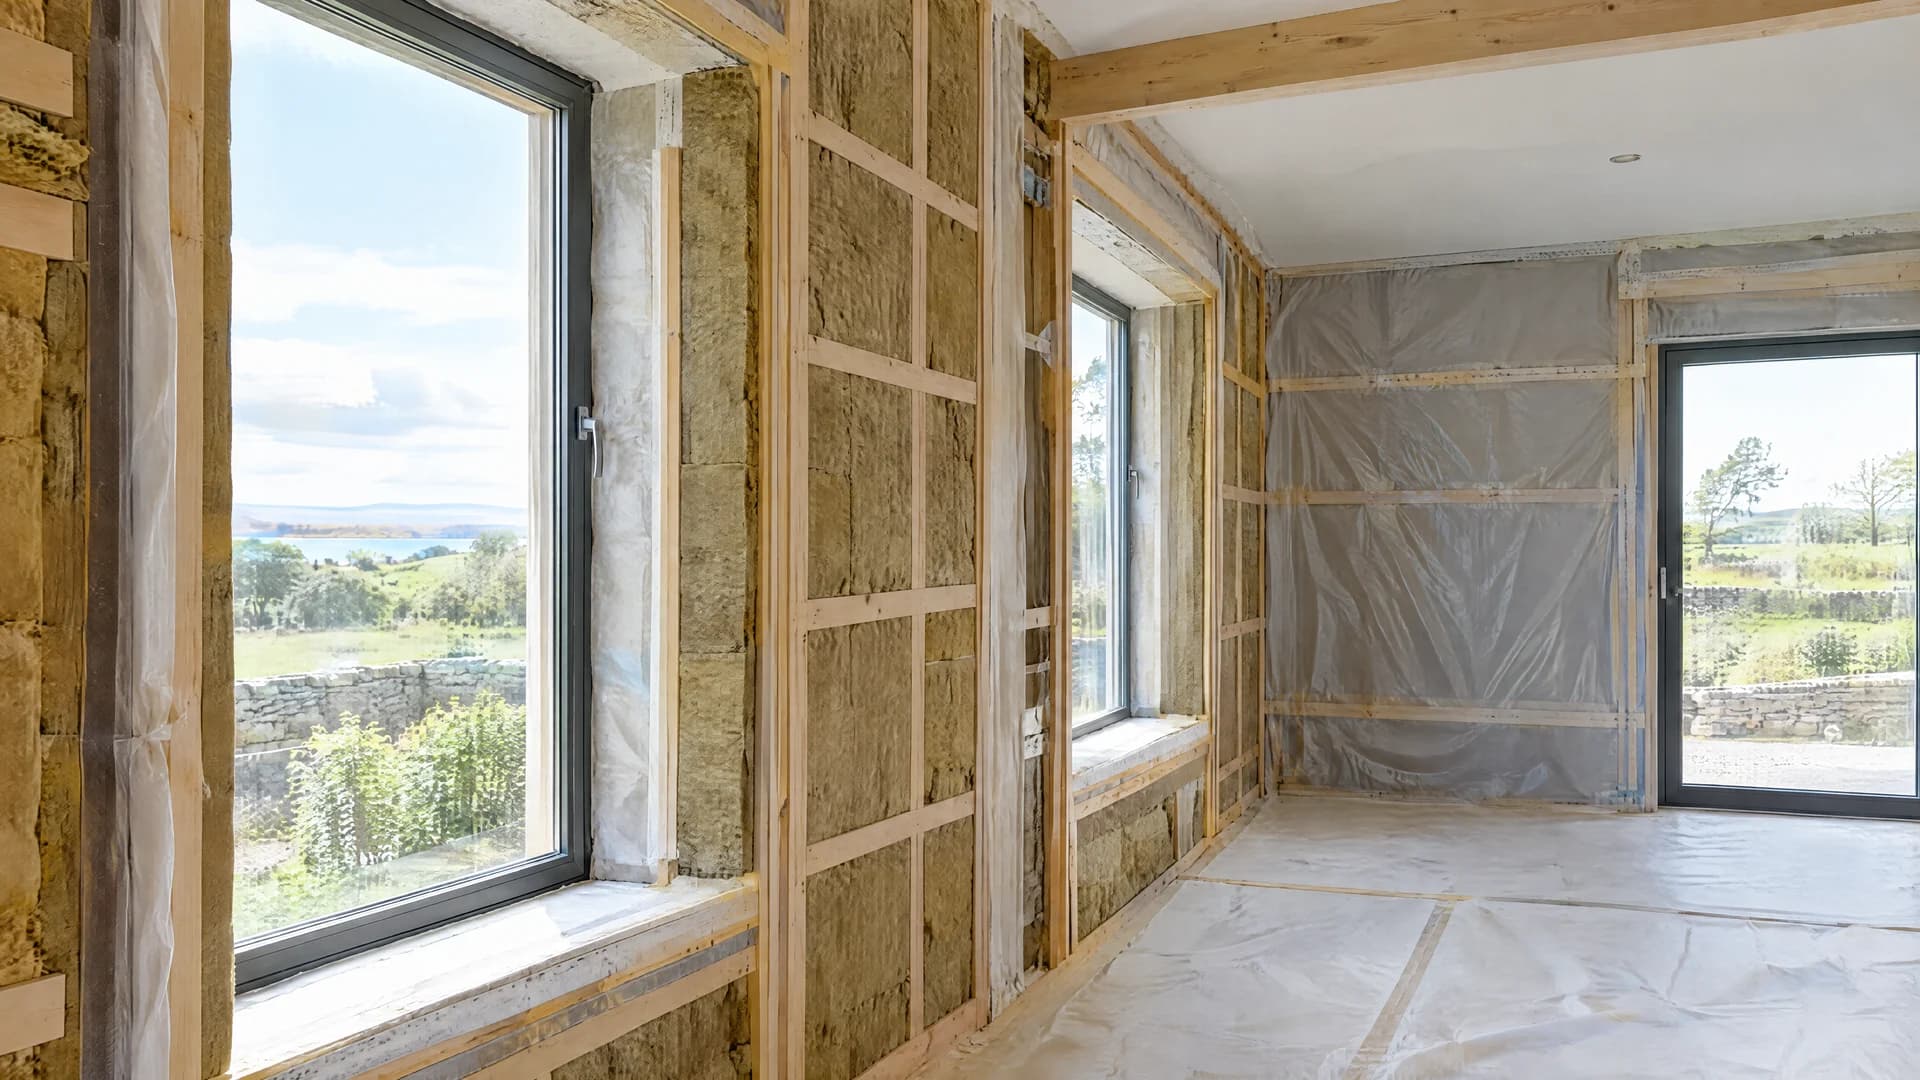
Showing how a window meets the surrounding wall. The right detail for your home follows its assessment.
YOUR PROJECT WITH FENNOR
Something you like? Tell us what caught your eye and we will explore the possibilities for your property.
Cold corners, draughts and heating costs give us a useful starting point. We review what you know about the home and explain the assessment needed to establish which improvements are suitable.
Windows, insulation, ventilation and heating affect each other. We explain how the proposed changes fit together, including the building-specific design needed at the connections between them.
We help prioritise staged or whole-home work around your budget and daily life. You see the proposed improvements, likely disruption and relevant funding route before deciding how to proceed.
A SIMPLE START
MORE WAYS WE CAN HELP
USEFUL ANSWERS
Plain language. No pressure to have it all figured out.
No. The images are design concepts, not completed customer projects or proof of a particular BER or energy saving.
Tell us what feels uncomfortable and which improvement interests you. We explain the assessment, the likely project steps and the information needed to take the next step.
LET’S TAKE THE NEXT STEP
Cold rooms, rising bills or a heating system you want to change? Tell us what matters most. We explain the assessment and options for your home—you do not need to choose the equipment or a grant scheme first.
Based in Slane, serving Meath, Louth and Dublin. Tell us about a project further afield and we will confirm whether we can help.
089 403 2737 ↗info@fennor.ieWe will confirm the next step, availability and any assessment cost with you before a visit is booked.