
Fennor Developments Ltd
Home/Renovations/Renovation projects

FENNOR / RENOVATION PROJECTS

Renovation ideas.
For the way you live.

A brighter kitchen, a calmer bathroom or a better connection to the garden. Use these design concepts to show Fennor the direction you like, and we will help shape a plan for your own home.

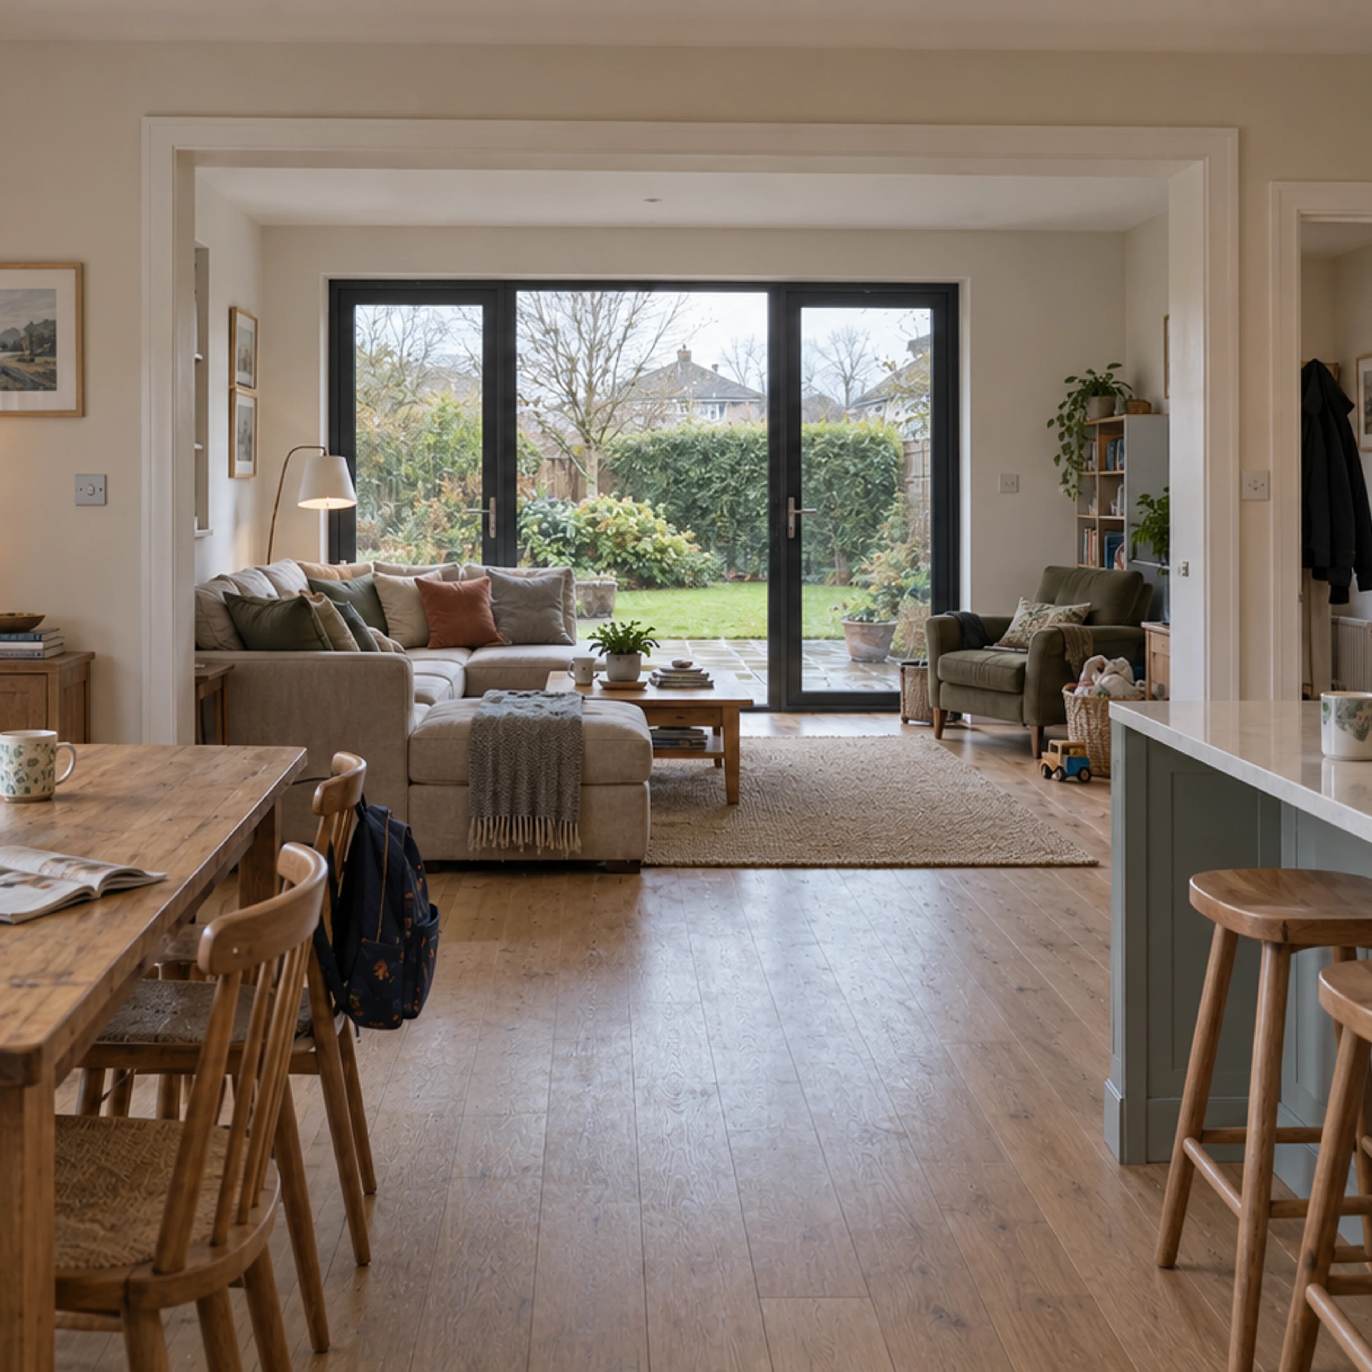
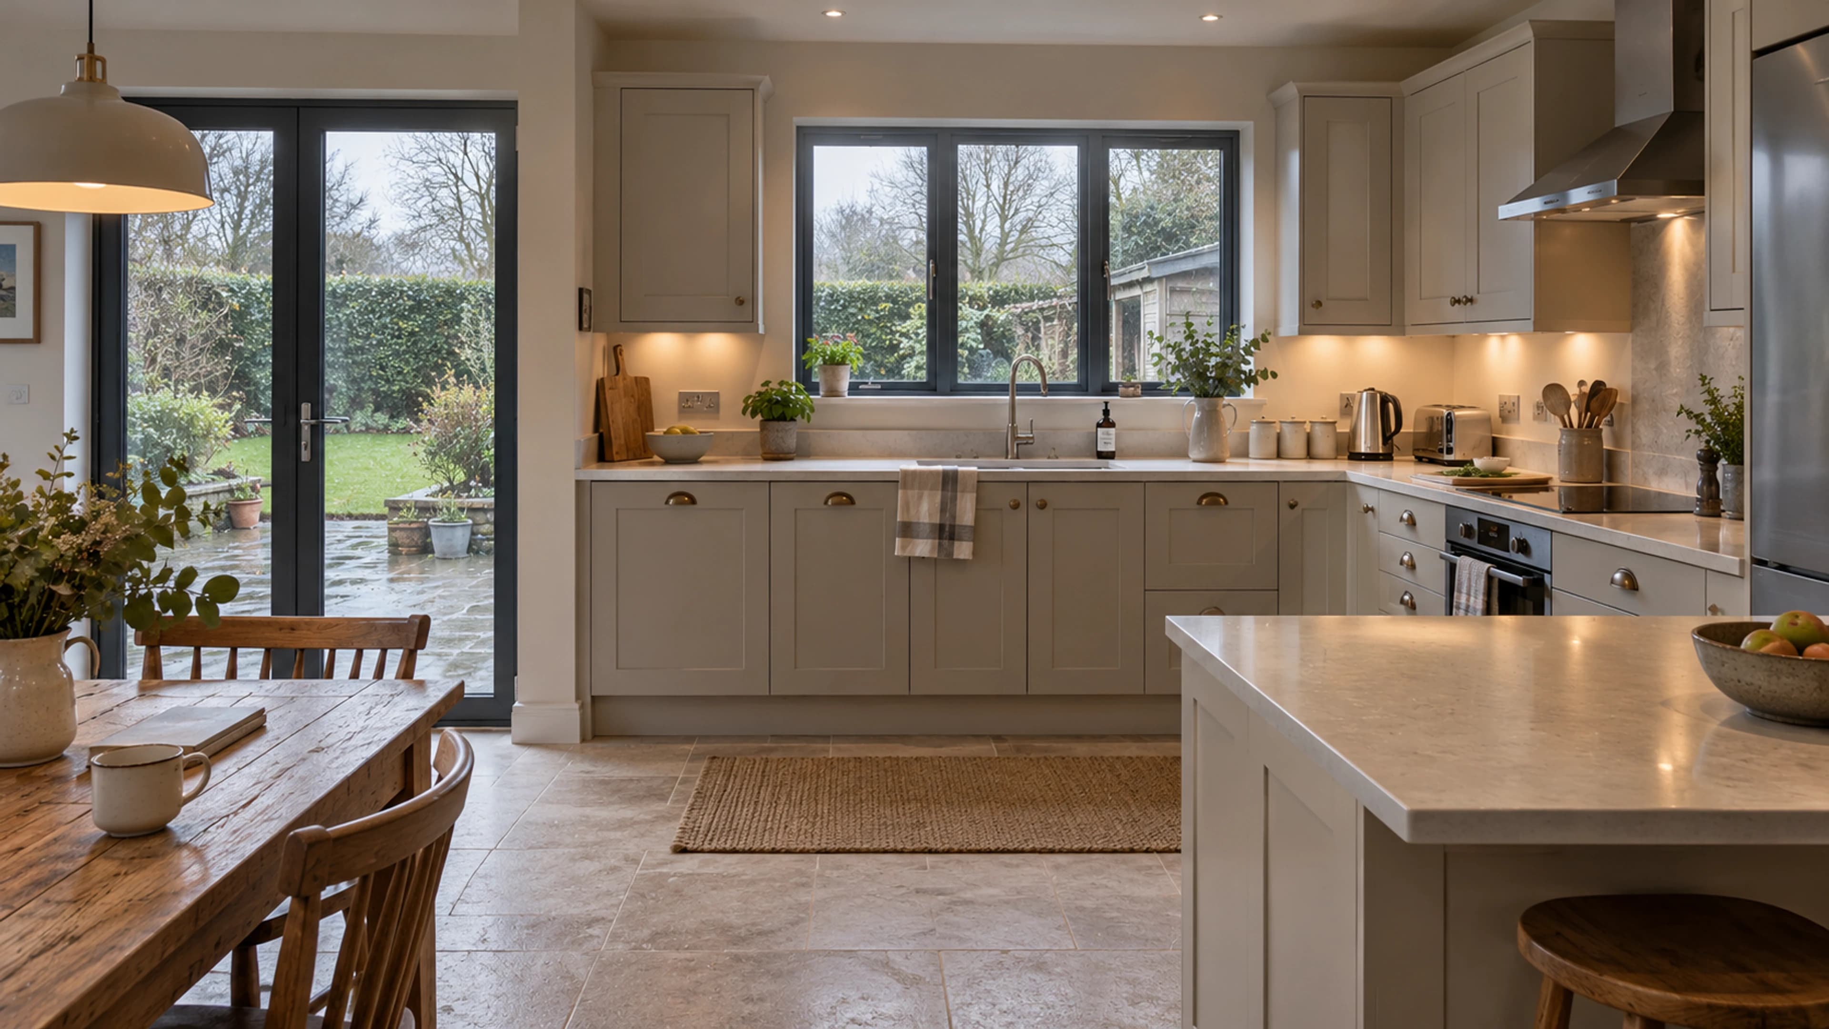
Renovation inspiration showing connected kitchen, dining and family living spaces
INSPIRATION FOR YOUR OWN PROJECT

IDEAS FOR YOUR HOME

Find a direction you love.
Make it your own.

Explore these architectural concepts as inspiration, not completed Fennor projects. Fennor takes the details you like and connects them to your property, budget and the assessments needed to develop your own proposal.

A whole-home renovation concept: Character, connected. — illustrative architectural concept
DESIGN 01

A whole-home renovation concept

Character, connected.

If this practical mix of connected rooms, natural materials and everyday storage appeals to you, Fennor starts with the character you want to retain and the daily connections you want to improve.

How it becomes relevant to your home.

  1. We identify the retained features and the condition assessment they need.
  2. Your layout priorities bring routes, storage and task lighting into the same picture.
  3. The relevant design work establishes the structural and service changes for your actual home.
How we would explore this with you

We begin with your layout and retained features, explain the relevant condition and design assessments, then bring their findings into the options and proposed work. You see what is changing and what is being protected before deciding.
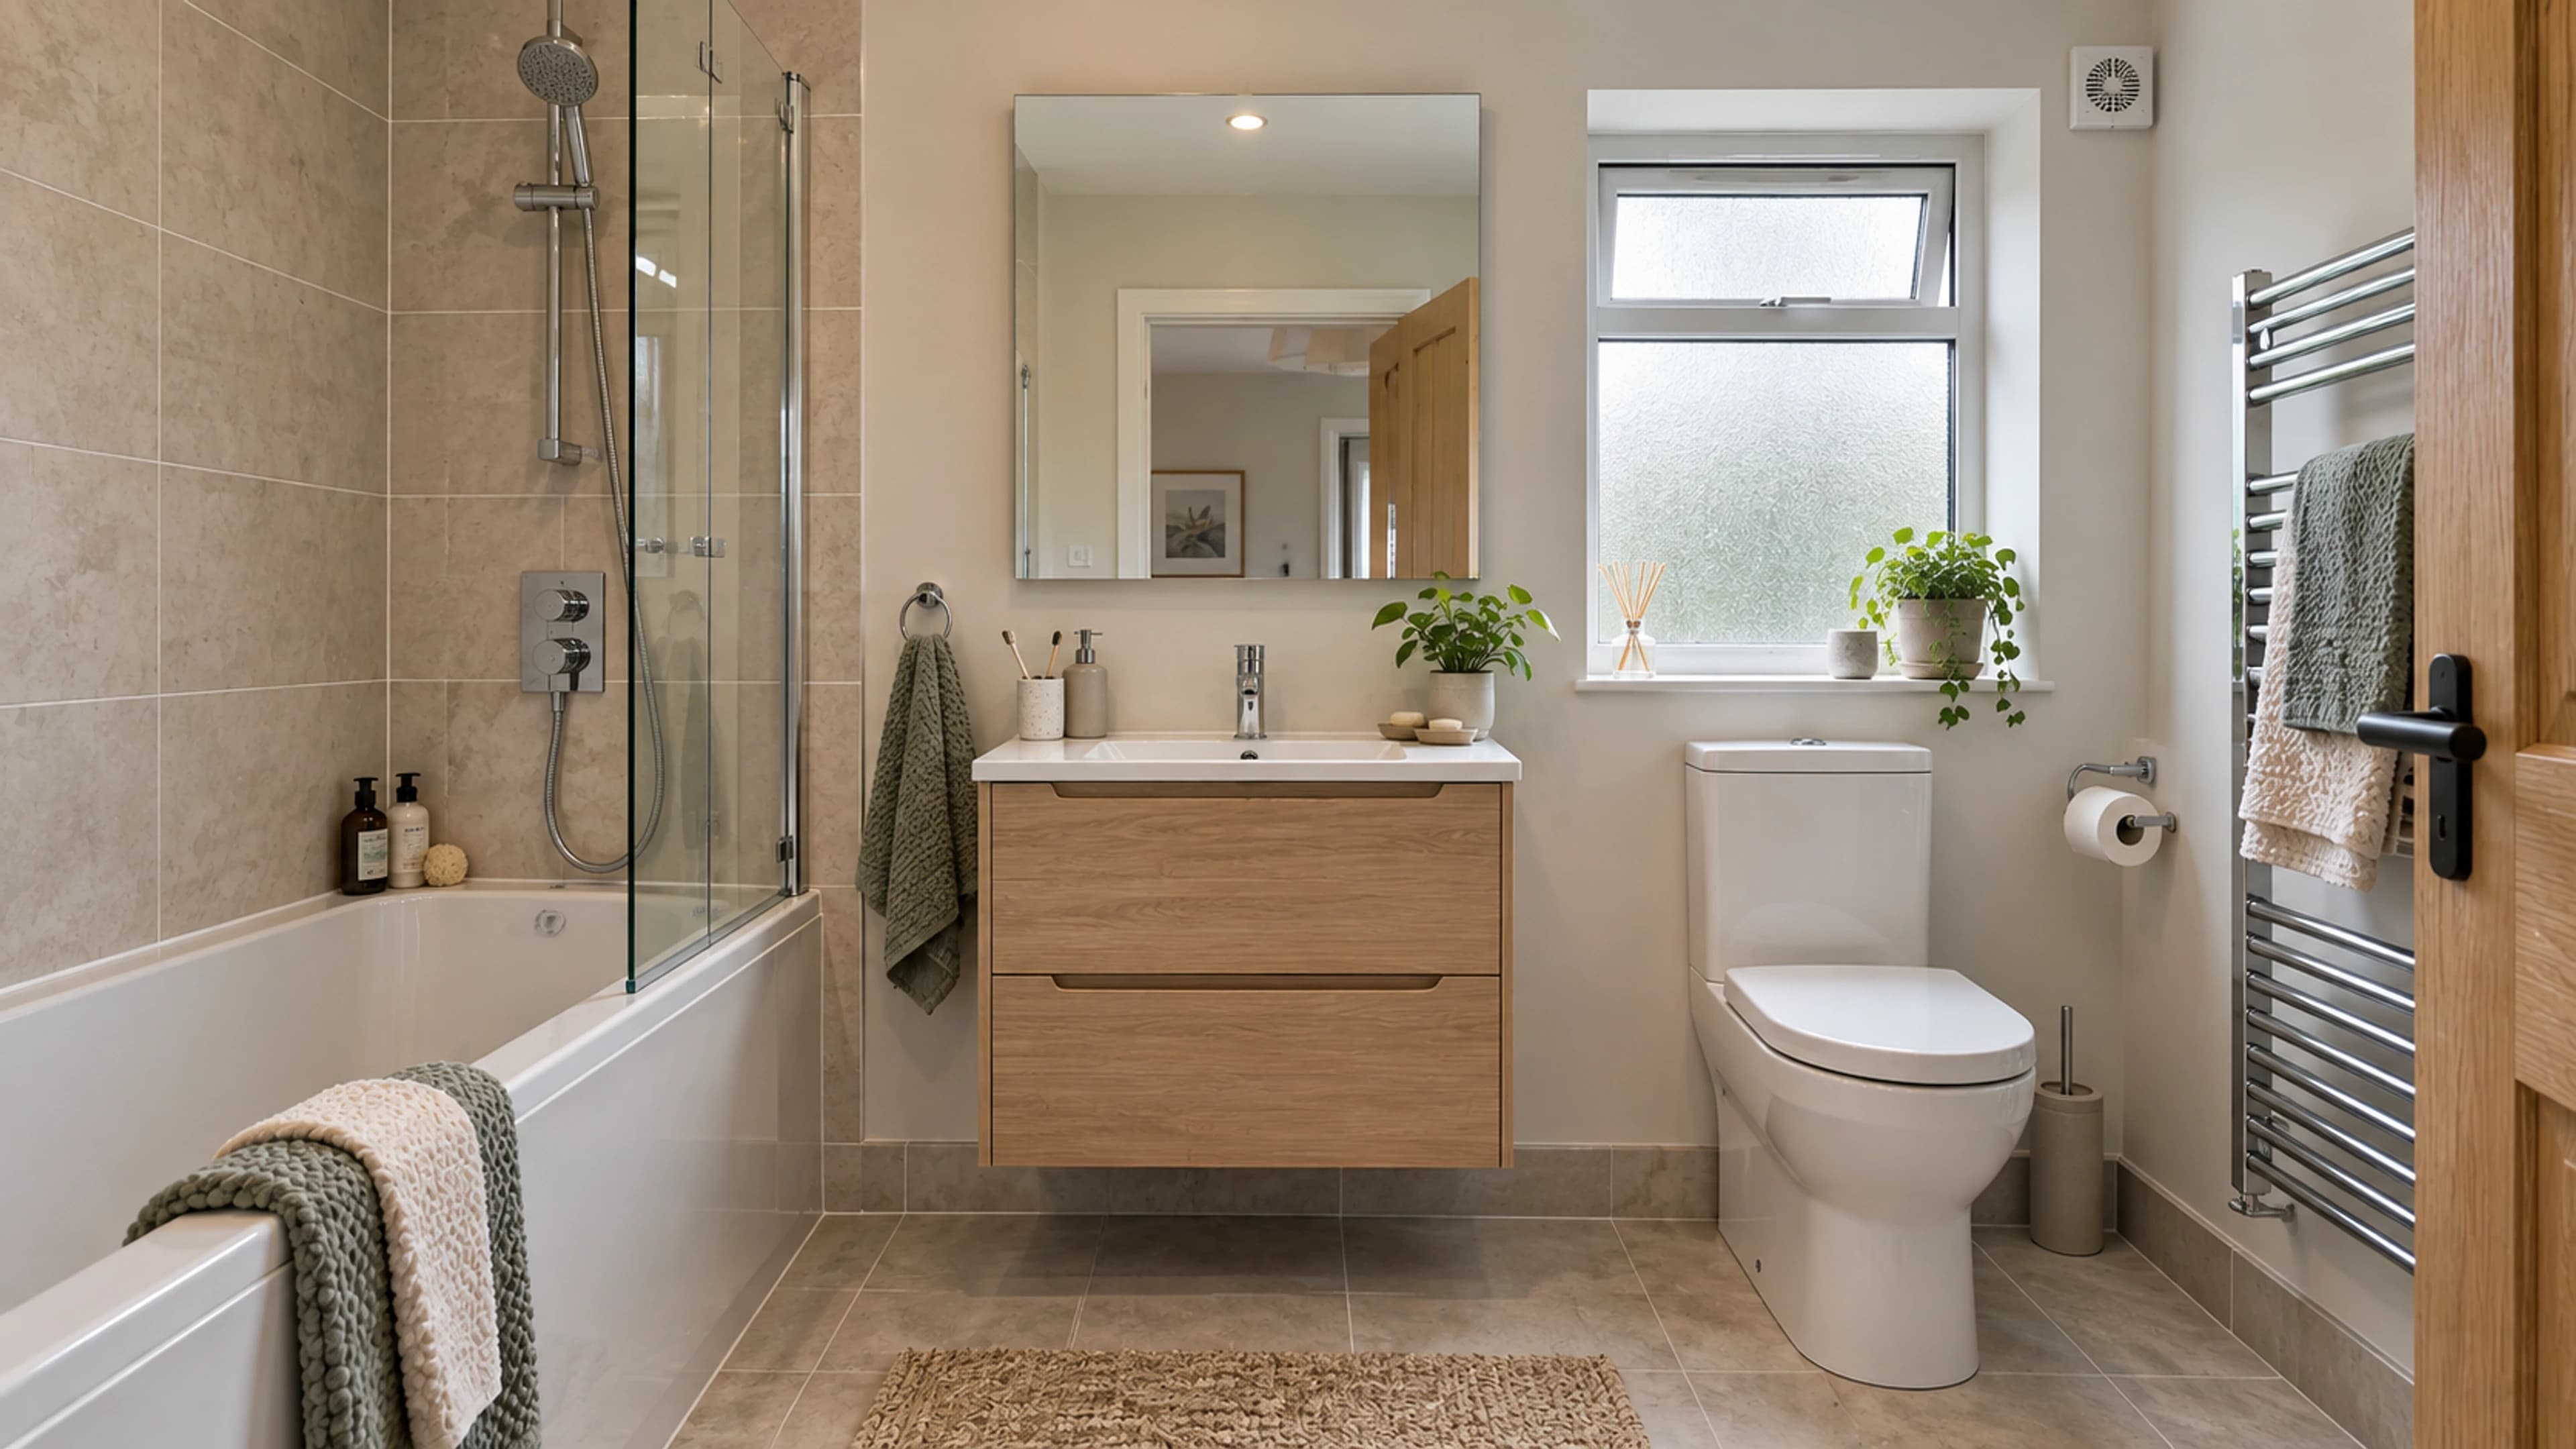
A bathroom renovation concept: A calmer daily ritual. — illustrative architectural concept
DESIGN 02

A bathroom renovation concept

A calmer daily ritual.

Like the calm materials and useful storage? Fennor relates that direction to your existing room, then explains the floor, water and drainage findings behind the available options.

How it becomes relevant to your home.

  1. The floor and drainage assessment establishes the shower options.
  2. We explain the wet-area waterproofing and who is responsible for its installation.
  3. Your layout shows reachable controls, daily storage and maintenance access.
How we would explore this with you

You receive a room proposal that connects the existing floor, drainage and hot water with the new fittings and finishes. We separate repairs, specialist work and fit-out so you understand the budget and sequence.

MORE THAN A FINISHED PHOTOGRAPH

Your ideas.
A conversation with Fennor.

An image can help you explain the feeling you want: more light, a better connection to the garden, calmer rooms or a home that works more naturally for your family.

Fennor helps turn the images you like into a clear brief, then explains the assessment and design route for your property. Relevant examples of completed work can be discussed where available; the concepts here are not presented as that evidence.

Discuss your own project ↗

YOUR PROJECT WITH FENNOR

A direction you love.
A home that works for you.

Something you like? Tell us what caught your eye and we will explore the possibilities for your property.

01

Show us the detail you love.

It might be the natural materials, generous storage or the way two rooms connect. We ask what appeals to you and what currently gets in the way at home, then turn those preferences into a practical brief.

02

Make the idea work in your rooms.

We identify the measurements, services and design checks needed for the change. In a bathroom, that includes water, drainage and ventilation; in a kitchen, it includes how the layout works around your routine.

03

Choose what matters within your budget.

You do not need every detail from an image. We help prioritise the useful changes and explain the work and price, so the finished plan reflects your home rather than a copied concept.

A SIMPLE START

Bring your ideas.
And the things you would change.

  • 01Images or materials you like
  • 02The rooms and routines you want to improve
  • 03Your priorities and comfortable budget range

USEFUL ANSWERS

Inspired by a concept?
Let’s talk about your home.

Plain language. No pressure to have it all figured out.

01

Are the images completed Fennor renovations?

No. These are design concepts for inspiration, not completed Fennor renovations.

02

Can I use one of these concepts as a starting point?

Yes. Show us what you like and a little about your existing rooms. We help form the brief and explain the survey and design steps needed to take it forward.

LET’S TAKE THE NEXT STEP

Talk to Fennor.
Tell us what you have in mind.

Based in Slane, serving Meath, Louth and Dublin. Tell us about a project further afield and we will confirm whether we can help.

089 403 2737 ↗info@fennor.ie

We will confirm the next step, availability and any assessment cost with you before a visit is booked.

An email address or phone number is enough.

Once we receive your enquiry, we review your plans and contact you to agree the next step. Any visit, what it covers and any fee are agreed with you directly.

Send your details to the Fennor team so we can respond to your enquiry. No files are uploaded here. Please leave out bank details, welfare documents and other sensitive information. How we use your information.