A layout that fits the next chapter.
We start with how you cook, work, relax and move through the house. Your priorities guide the brief; measured surveys and the relevant design input establish which layout changes are practical.

FENNOR / FULL-HOME RENOVATIONS
When several rooms need to change, it helps to plan the house as a whole. Fennor brings your layout, comfort and day-to-day needs into one renovation journey.
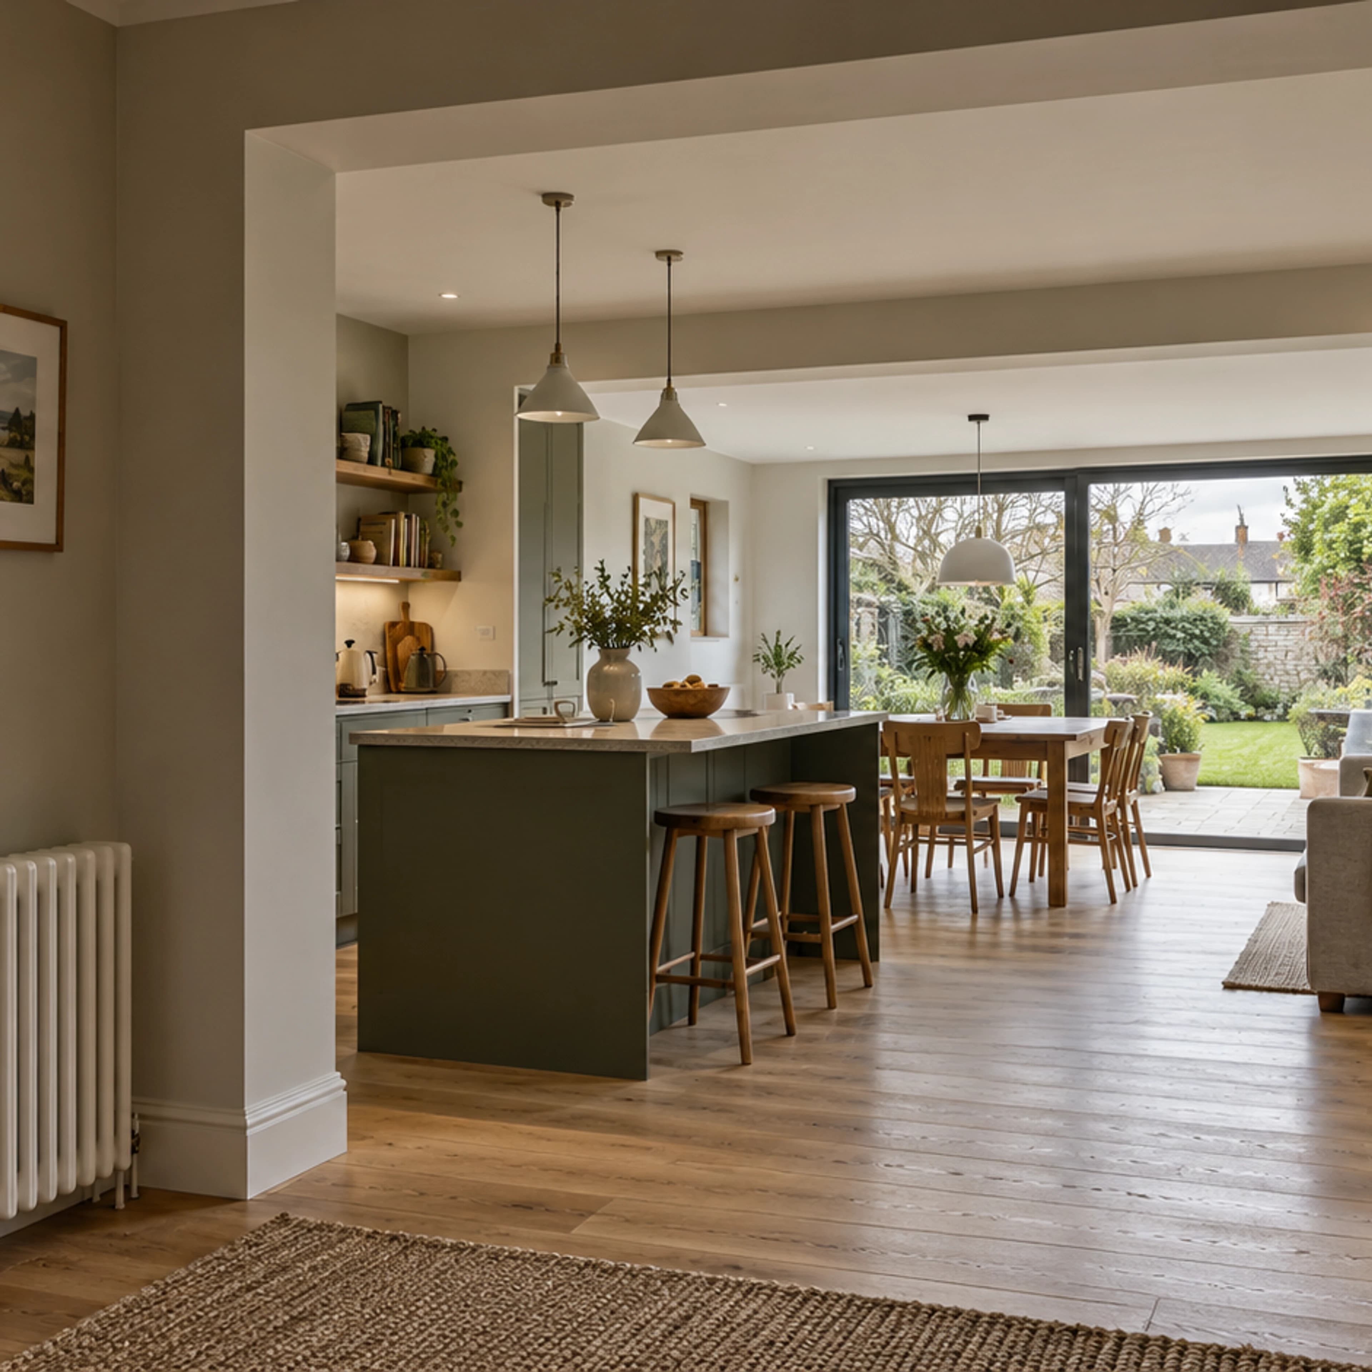
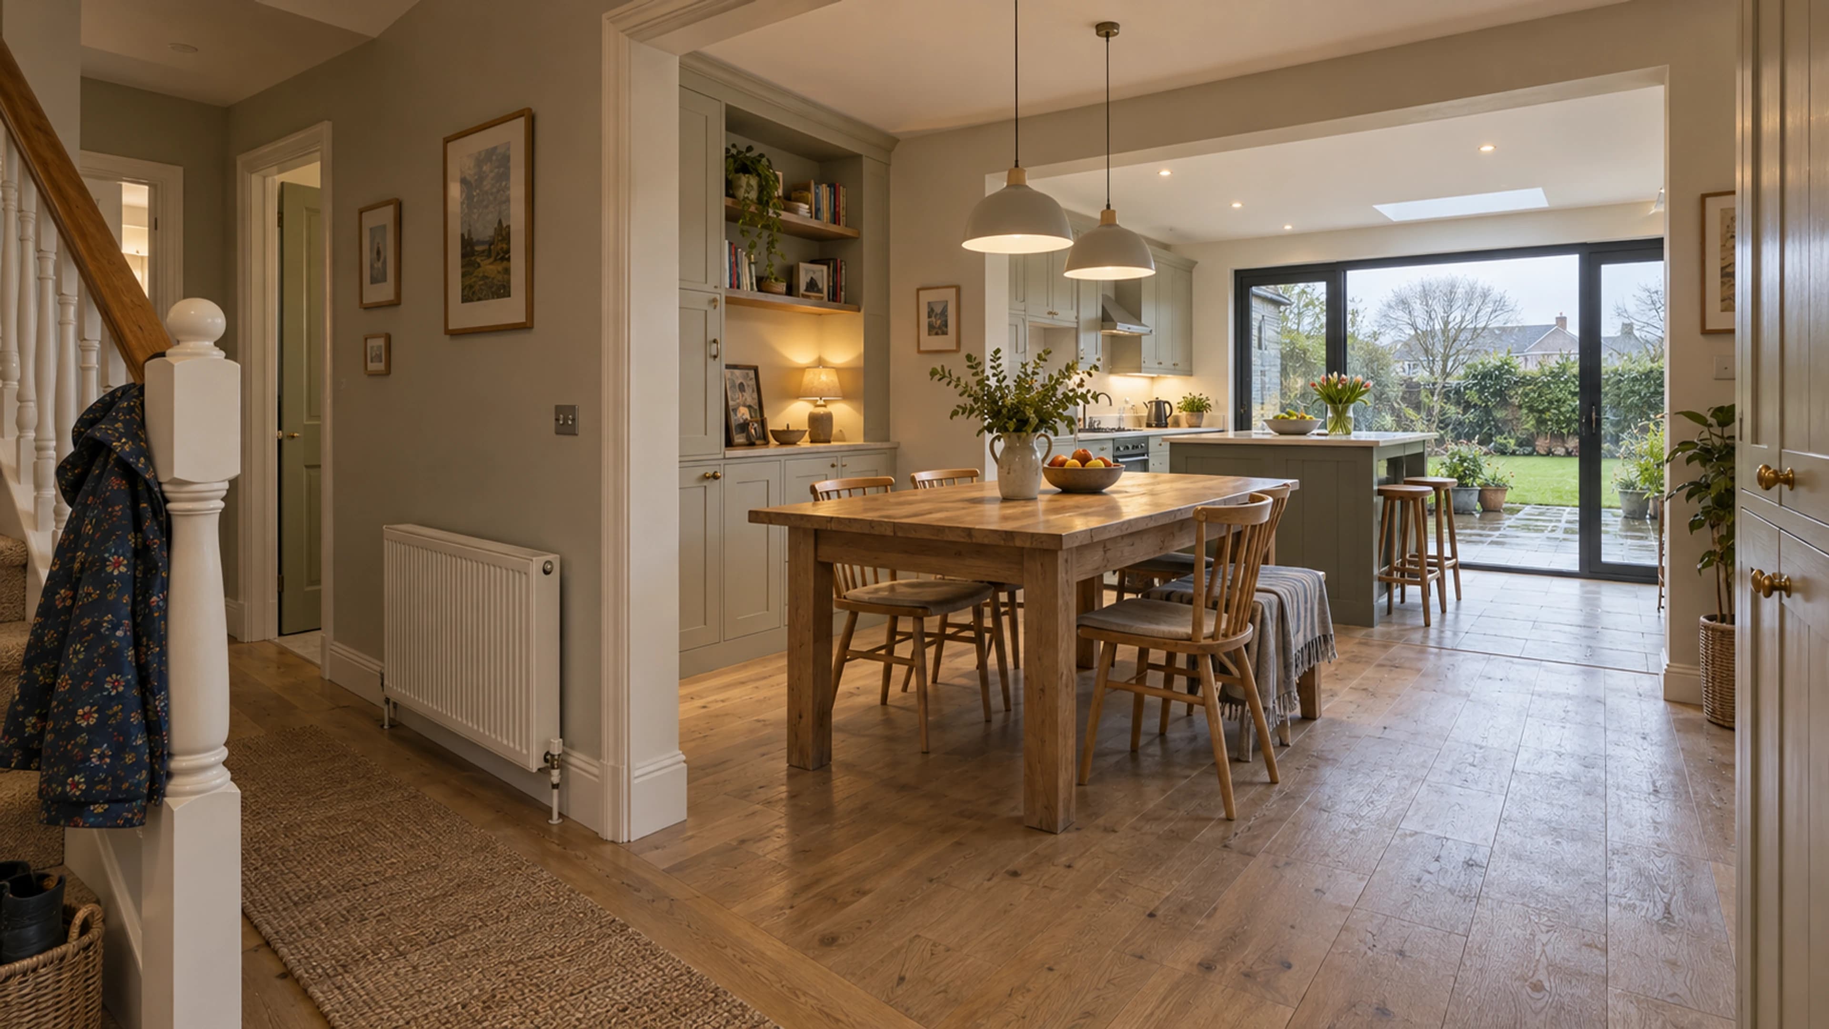
ONE HOUSE. ONE COORDINATED PLAN.
Fennor starts with the whole household: what is not working, what matters to you and how much change you want. From there, we set out the assessments and decisions needed to turn the idea into a proposal you can understand.
FROM EXISTING HOUSE TO AGREED SCOPE
Your next step is not to organise every trade. Fennor brings the brief, assessment findings and proposed work together, explaining the appointments and decisions needed for your particular home.
We take your account of the house and any existing drawings, then identify the surveys or specialist checks needed. You know what each assessment is intended to answer before it proceeds.
We translate furniture, storage, quiet spaces and household routines into layout priorities. You see the reasoning behind the options; open-plan is one possibility, not the default.
We bring the structural and services findings into the layout and budget conversation. You can see where work behind a wall, under a floor or above a ceiling affects the rooms and maintenance access.
We present the proposed work with finishes, allowances and exclusions explained. You know the unresolved items, how a change would be approved and what the agreed handover includes before committing.
THE HOME WHILE IT CHANGES
Explore three ways the work could fit around daily life. Fennor turns your preferred approach into an occupancy and access conversation, then sets out the workable arrangements in your proposal.
Fennor maps the proposed work against the rooms and services you need each day. You get a picture of the areas affected, likely interruptions and any temporary move needed before deciding whether staying is practical. Some projects cannot safely remain occupied.
FINISH WITH A HOME YOU UNDERSTAND
We take you through the finished work against the agreed handover scope: relevant completion records, equipment instructions, product care and warranty information. Outstanding items and the route for follow-up are explained so you know what happens after the work ends.
See the project journey ↗YOUR PROJECT WITH FENNOR
We explain the choices, the work involved and what happens next, so you can decide with a clearer picture.
We start with how you cook, work, relax and move through the house. Your priorities guide the brief; measured surveys and the relevant design input establish which layout changes are practical.
We identify where structural or services advice is needed and explain the findings in plain language. You see the proposed work, allowances and remaining unknowns before deciding how far to take the renovation.
We agree access, protection of the areas you are keeping and any temporary arrangements. You receive a written price and programme, with inspections, making good, handover and changes explained rather than left for you to coordinate.
A SIMPLE START
MORE WAYS WE CAN HELP
SUPPORT FOR THE WORK YOU HAVE IN MIND
These are the relevant funding options to discuss with Fennor alongside your project. We explain the full price, the support that may apply and the steps before you commit.
Reviewed · Guidance, not an eligibility decision.
Grant support
Up to €50,000 / €70,000
Up to €50,000 for qualifying vacant-property refurbishment, or €70,000 including the confirmed derelict-property top-up.
Grant support
Up to €110,000
Enhanced vacant-property totals can apply when an entire former commercial or public building becomes two or more homes. These are totals per building, not per dwelling.
Grant support
Up to €135,000
A separate route for creating qualifying homes above a retained commercial space, with the total linked to the number of homes.
USEFUL ANSWERS
Plain language. No pressure to have it all figured out.
We identify which checks your proposed changes need and explain who will handle them. Internal alterations do not always need planning permission, but external changes, protected structures and changes of use can. Building-regulation requirements are separate.
Yes. We bring insulation, ventilation, heating and suitable solar options into the same plan. We also explain any required grant approval before eligible work starts.
LET’S TAKE THE NEXT STEP
Based in Slane, serving Meath, Louth and Dublin. Tell us about a project further afield and we will confirm whether we can help.
089 403 2737 ↗info@fennor.ieWe will confirm the next step, availability and any assessment cost with you before a visit is booked.