Fennor Developments Ltd
Home/Retrofitting/Whole-home retrofit

FENNOR / WHOLE-HOME RETROFIT

One connected plan.
A more comfortable home.

A whole-home upgrade brings warmth, fresh air and heating into one plan. Fennor helps you see the full picture, choose priorities and understand how the work will fit around your life.

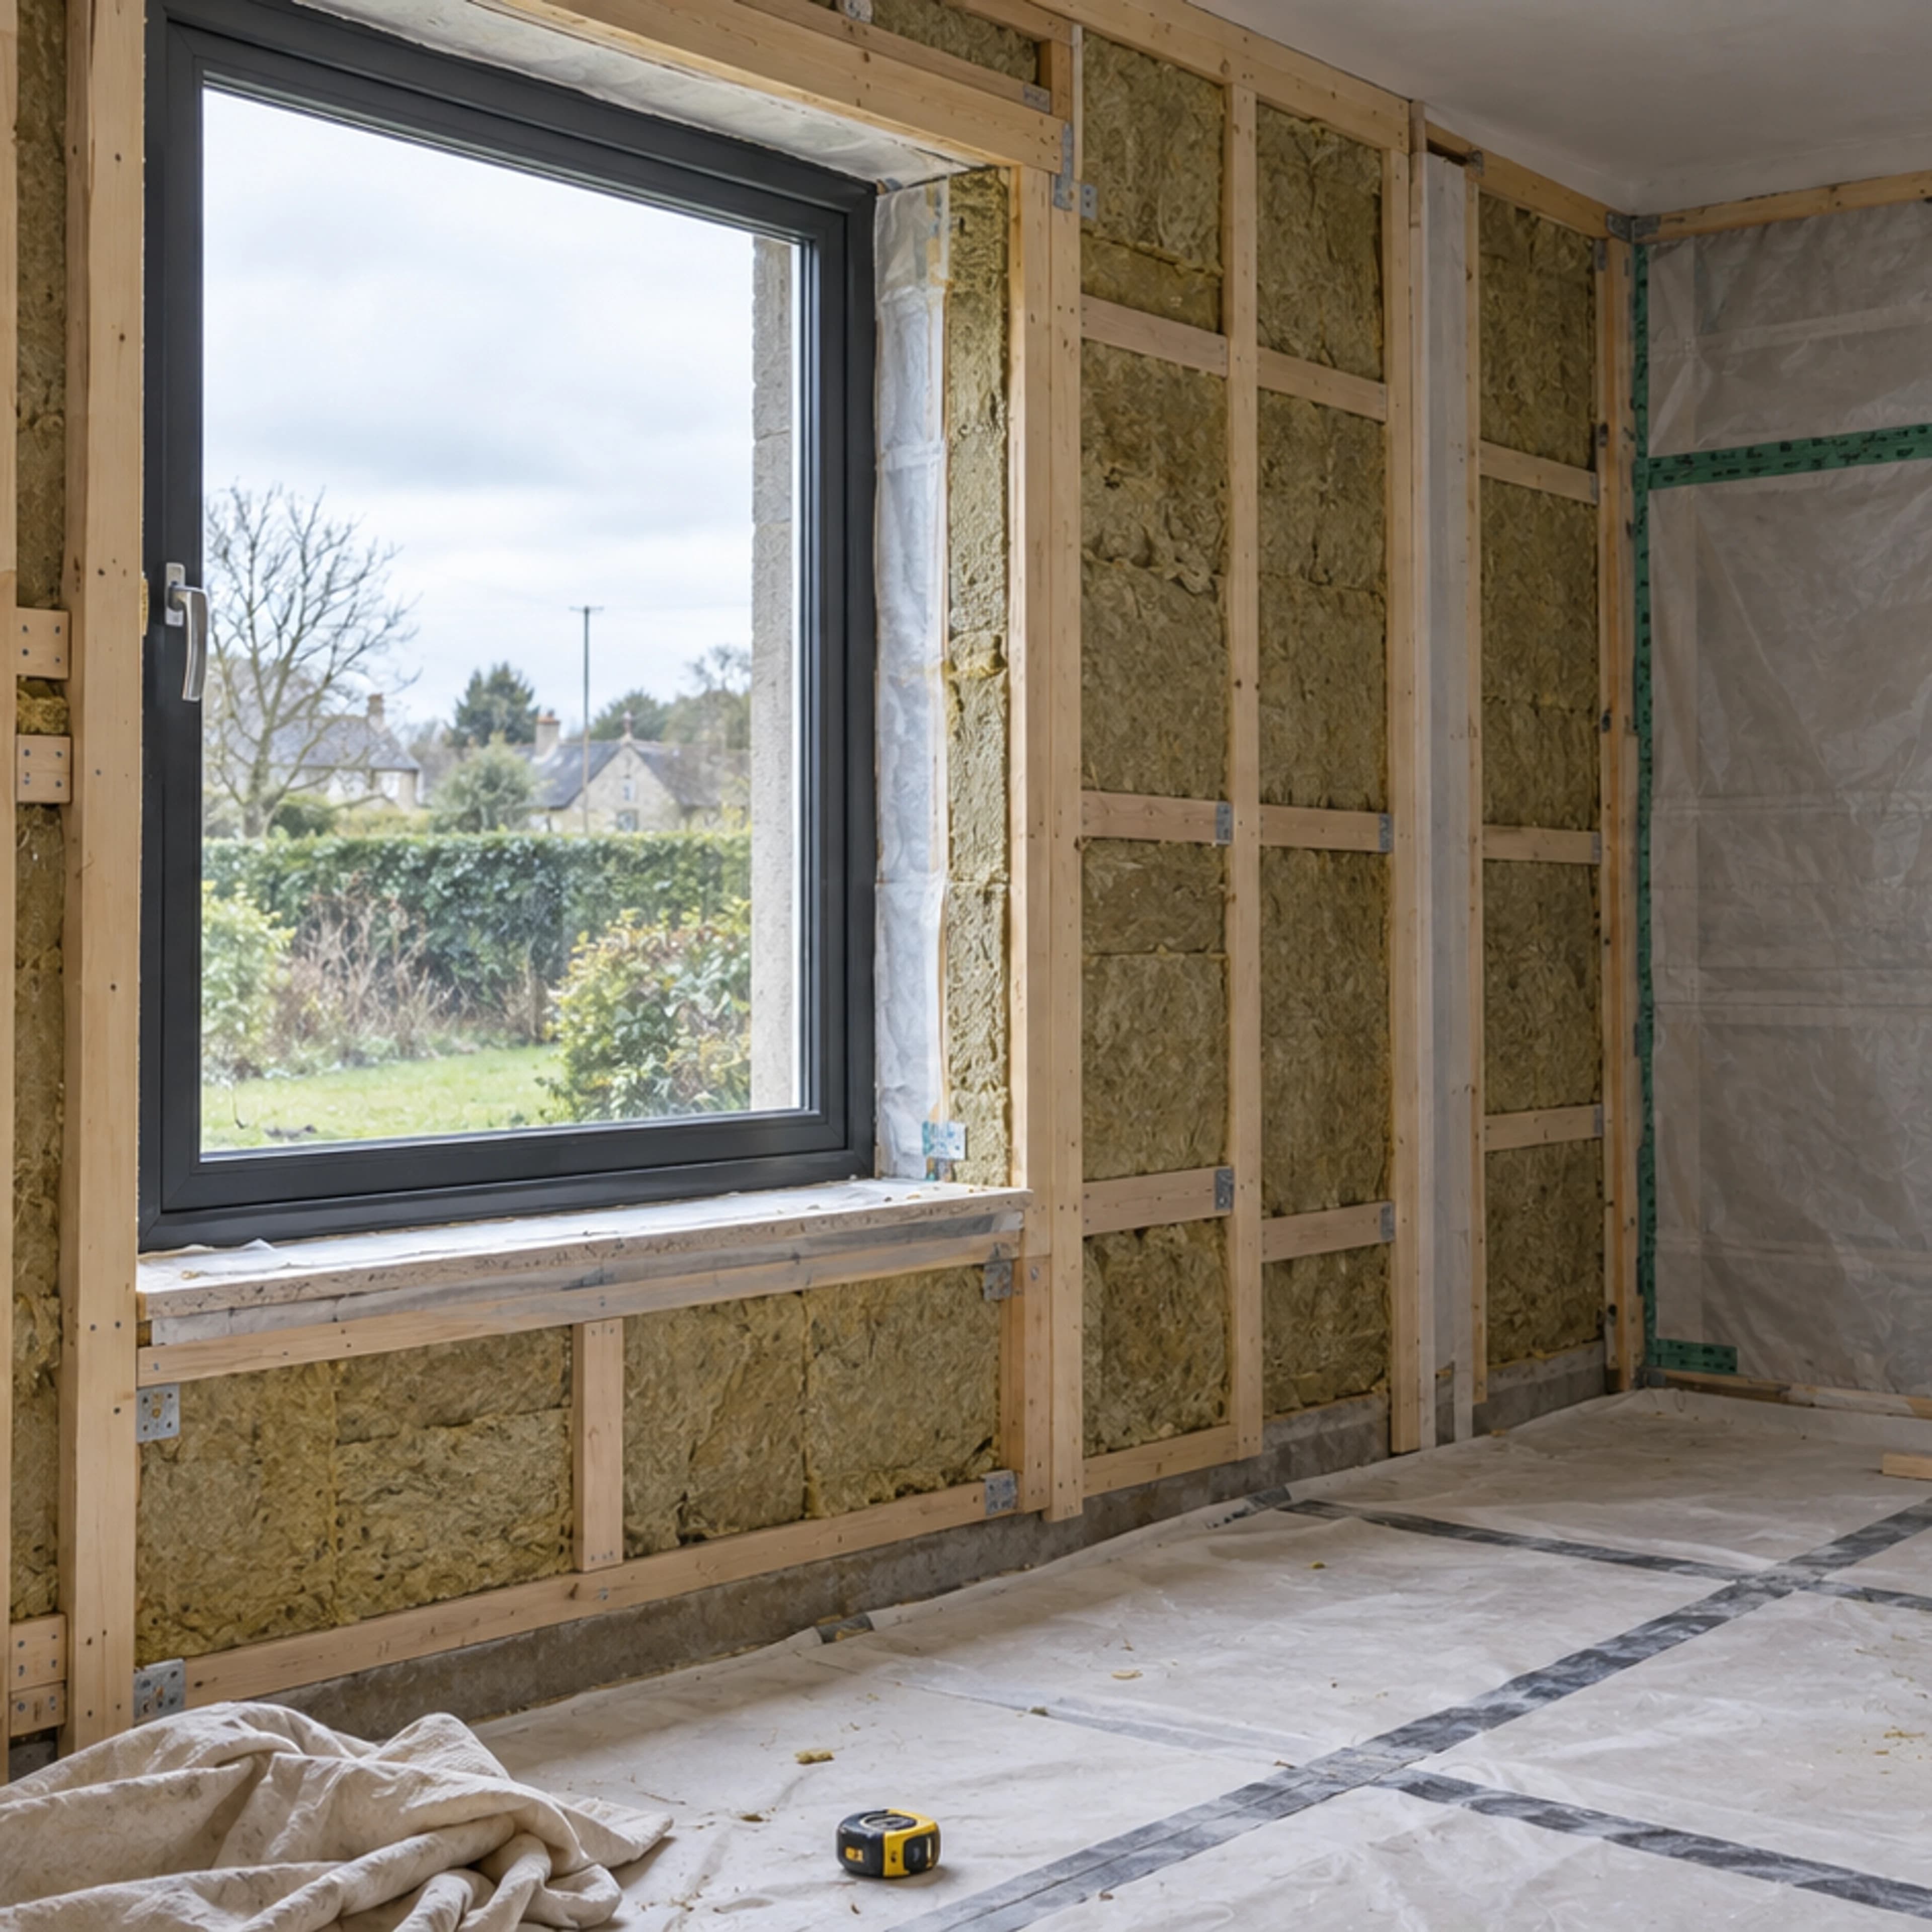
Mineral-wool insulation and airtightness work around a window during a whole-home retrofit
THOUGHTFULLY PLANNED. BETTER CONNECTED.

YOUR UPGRADE WITH FENNOR

Sequence is
part of the design.

Fennor turns the assessment findings and your daily routine into a proposed sequence. You can see when rooms or services would be affected, which decisions come first and what the next stage delivers.

Plan your retrofit with Fennor

Your concerns, budget and plans come first.

Tell us what a better home means to you.

Fennor turns your comfort concerns, budget and previous upgrades into a brief. We explain which survey answers the remaining questions, including any moisture, structural or services investigation, before presenting a firm proposal.

What becomes clear

Your brief, available BER/advisory report and relevant survey findings.

This is an outline of the conversation and project stages. Your home, design and agreed delivery contract determine the actual order, duration and responsibilities.

WHERE THE DISCIPLINES MEET

Good details.
Clear handovers.

We bring the design and installation responsibilities for the joins into the proposal. You know who handles each part and when it is inspected, instead of having to resolve a gap between trades during the work.

Windows × insulation

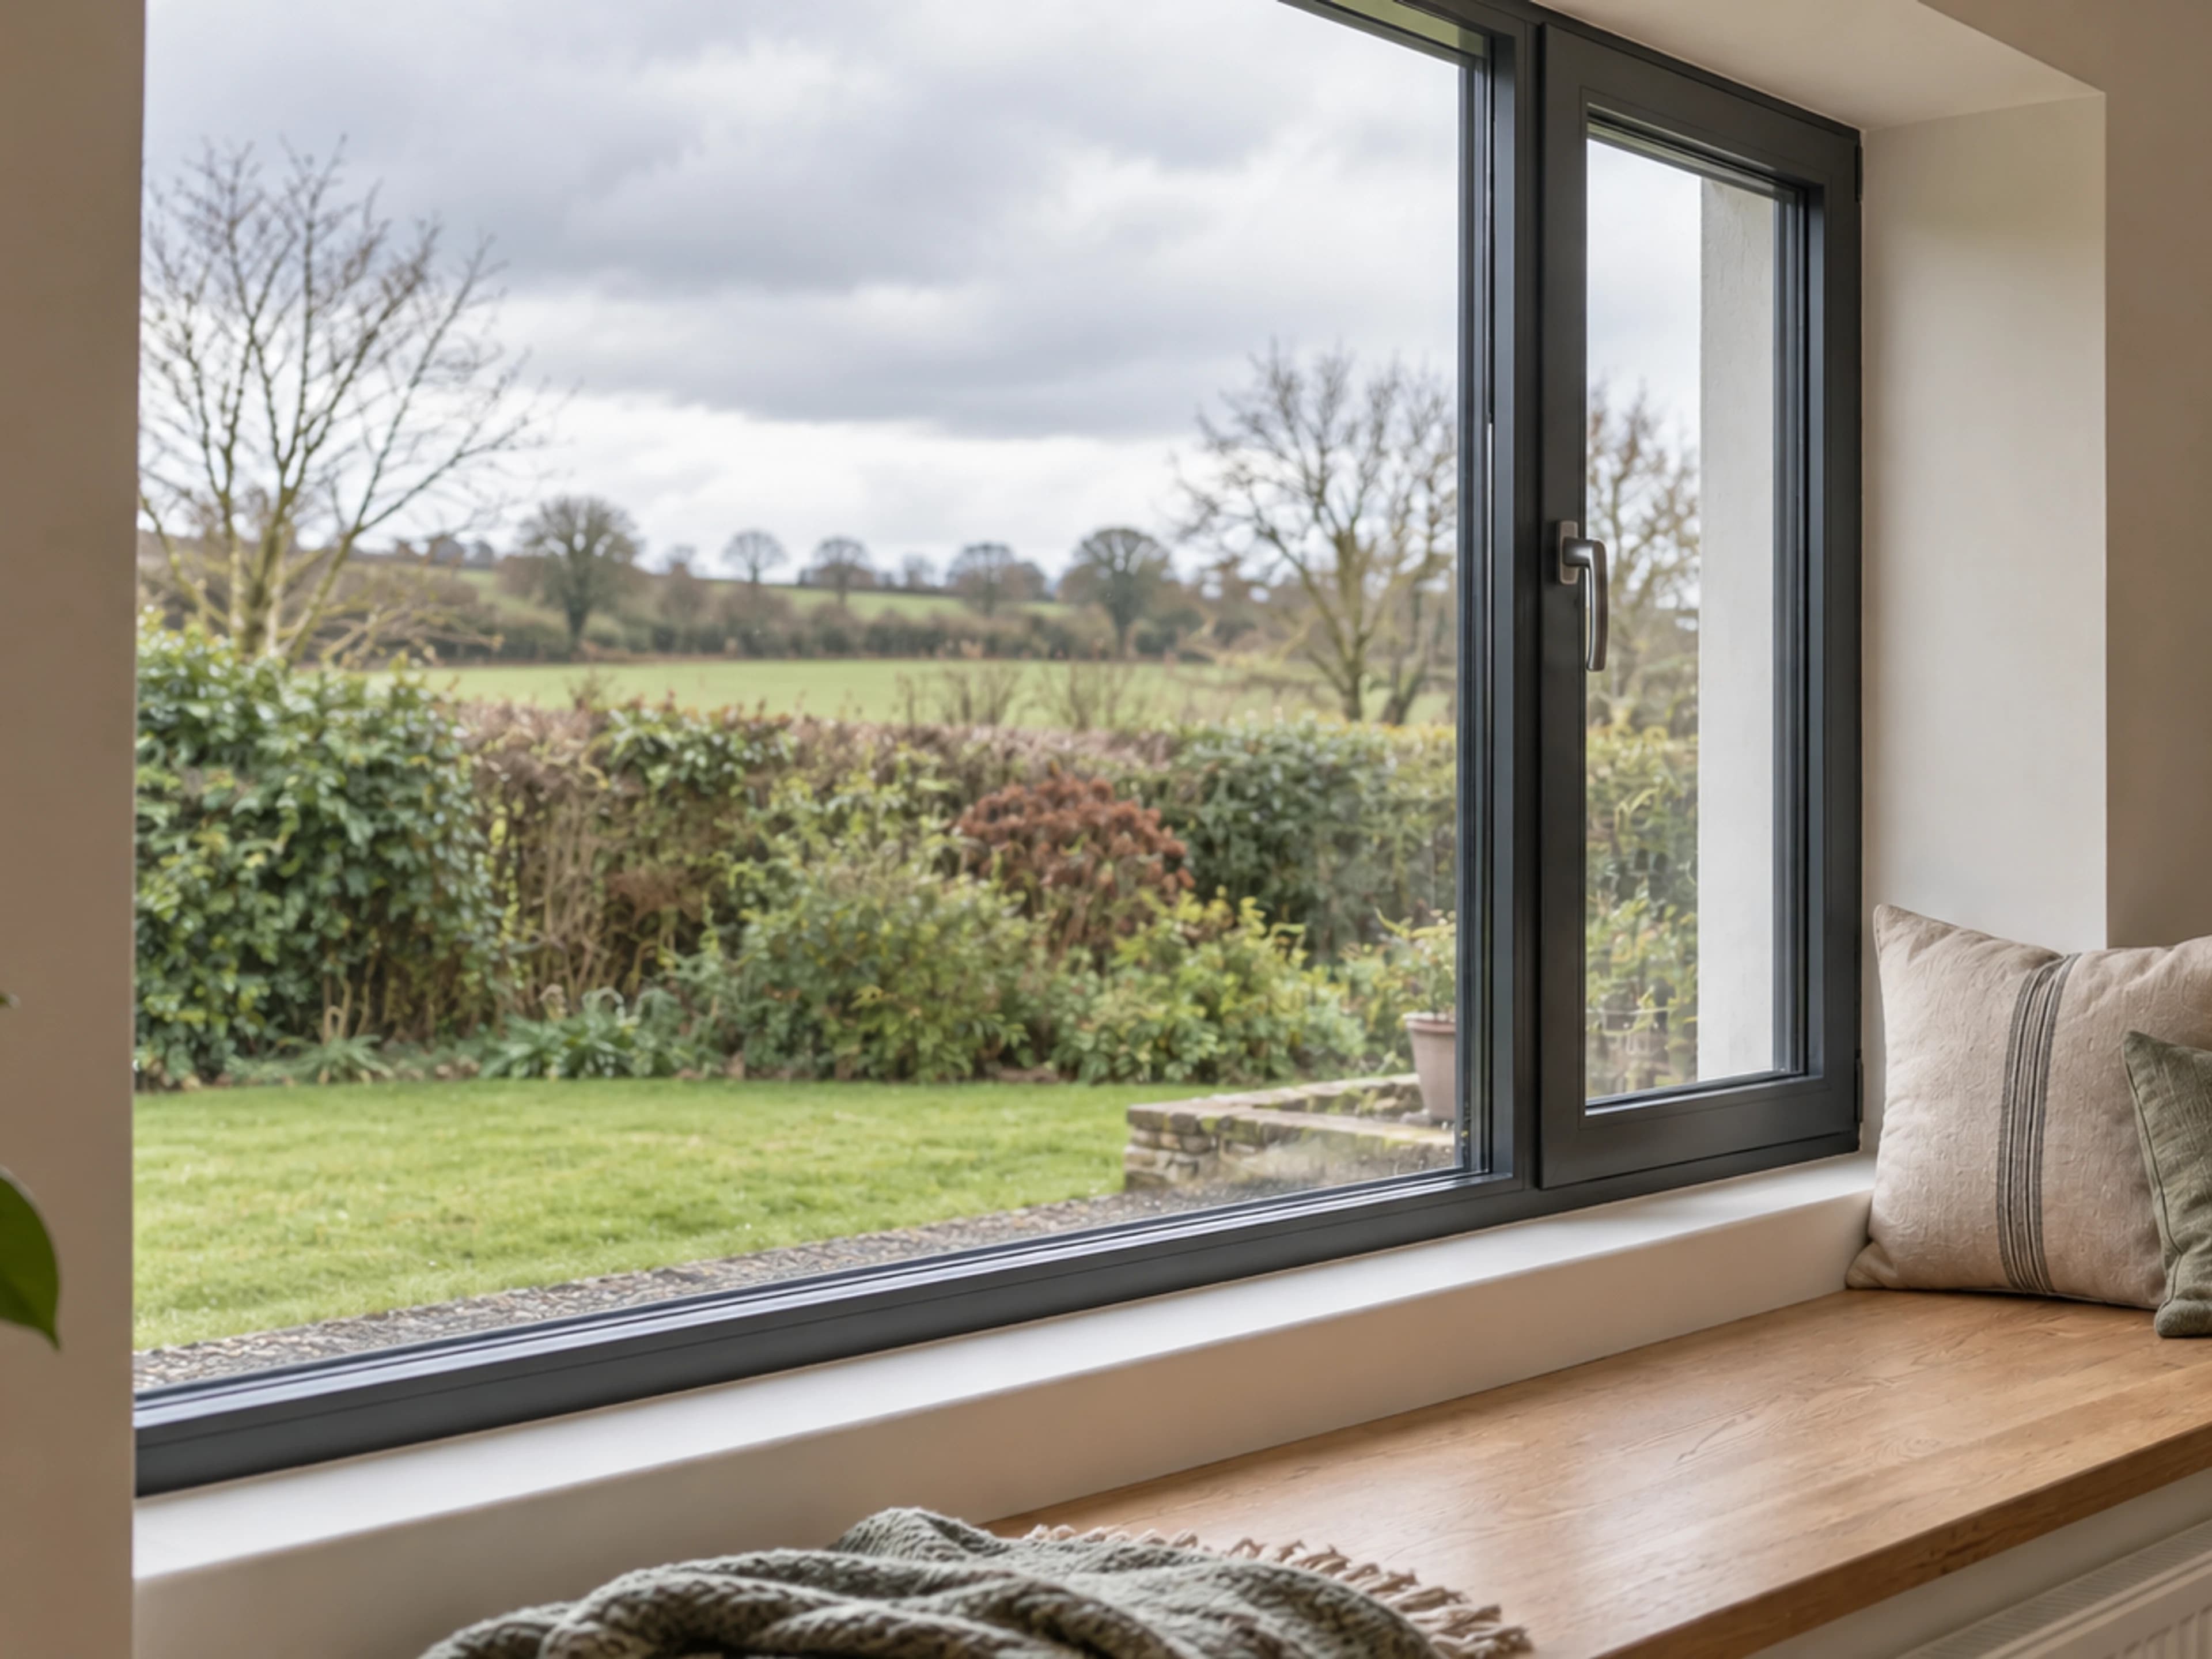
Reveal depth, sill projection, airtightness and the intended line of insulation.

Airtightness × ventilation

Purpose-provided air paths and a ventilation strategy suited to the improved home.

Fabric × heating

Room heat losses and emitters assessed against the agreed post-upgrade specification.

Construction × evidence

Photographs, product records and inspection points captured before work is concealed.

Deep insulated window reveal with a carefully finished frame and oak window seat
CAREFULLY CONSIDERED CONNECTIONS

ONE BRIEF, EVEN WHEN PHASED

Today’s work.
Tomorrow’s options.

If the upgrade needs to happen in stages, we show what each phase delivers and where provision for later work belongs. Future floor levels, window positions and service routes are considered before the first phase is agreed. The image is not a construction specification; your installation details follow the assessment of your home.

Explore individual grants for your plan

SEAI: individual home-energy grants

YOUR HOME, BROUGHT TO LIFE

A better-feeling home.
One joined-up plan.

Look inside an illustrative home to see how the upgrades connect. Fennor explains the assessed options and their effects on your rooms before the work is agreed.

A HOME IN SECTION
A cutaway home showing insulation, windows, planned ventilation and heatingRoof, walls & floor highlighted. Green follows the roof, walls and floor. The window detail, ventilation route and warmth in the rooms can be explored individually. This is an illustrative arrangement, not an installation drawing.ILLUSTRATIVE HOME · NOT TO SCALE
01
Roof, walls & floorA connected insulation layer
Insulation layerPlanned fresh airWarmth in your rooms

Illustrative arrangement—not a construction or installation drawing. The right measures and ventilation approach depend on your home.

EXPLORE YOUR UPGRADE

A more comfortable home

A warmer home starts with its shell.

The roof, walls and floor form a connected layer around your rooms. Suitable insulation helps retain warmth, but the existing construction and any damp issues need assessment before an upgrade is chosen.

YOUR FENNOR JOURNEY

Fennor turns the assessment findings into insulation options for your home, explaining preparation, repairs and the finishes affected before you choose the work.

YOUR PROJECT WITH FENNOR

One home.
Improvements that work together.

We explain the choices, the work involved and what happens next, so you can decide with a clearer picture.

01

Your priorities come first.

We begin with the cold rooms, existing upgrades and changes you want to make. The professional assessment establishes the starting condition and tests the options against your budget and comfort goals.

02

We connect the work between rooms and trades.

Window edges, wall insulation and roof junctions need to work together. We identify the required design input and explain the order of work, including access and whether you will need temporary accommodation.

03

A home you understand at handover.

Before work is agreed, we set out the inspections, commissioning and post-works assessment included. We also explain who will demonstrate the controls, provide maintenance guidance and deal with any remaining items.

A SIMPLE START

A warmer home starts
with your priorities.

  • 01What a more comfortable home would change for you
  • 02Rooms that need to stay usable during work
  • 03Any surveys, BER or previous upgrade details

SUPPORT FOR THE WORK YOU HAVE IN MIND

A clearer budget.
The support to explore.

These are the relevant funding options to discuss with Fennor alongside your project. We explain the full price, the support that may apply and the steps before you commit.

Reviewed · Guidance, not an eligibility decision.

Grant support

Heat-pump system for your home

Up to €14,500

The eligible house maximum includes the system, necessary heating upgrades and qualifying scrappage. It is not a flat payment for every installation.

Conditions & official guidance
Heat-pump system — house
Up to €10,500
Necessary central-heating upgrades — house
Up to €2,000
Qualifying scrappage
€2,000
Combined apartment maximum
Up to €11,500
  • Home built and occupied before 2021, with an MPRN. Applies to eligible air-to-water, ground-source, exhaust-air-to-water and water-to-water systems; air-to-air has a different ceiling.
  • Scrappage covers qualifying oil, gas, solid-fuel or electric-storage heating replacement; SEAI also includes eligible homes without central heating. The installation design determines each component.
  • Grant approval must precede work. Payment cannot exceed eligible cost; a post-works BER and completion documents are required. Existing-heat-pump replacement follows a separate route.
SEAI: current conditions (opens in a new tab)Explore the related service

Grant support

Attic insulation

Up to €2,000

Standard grants vary by home type. Certain households can receive the enhanced rate below instead.

Conditions & official guidance
Detached
€2,000
Semi-detached / end-terrace
€1,500
Mid-terrace
€1,400
Apartment
€1,100
  • Home built and occupied before 2011; no previous attic grant. The appropriate roof area, ventilation and installation standard must be addressed.
  • The apartment rate depends on eligible exposed roof area. This individual grant is for qualifying attic insulation; it does not turn roof or attic-conversion work into grant-funded work.
SEAI: current conditions (opens in a new tab)Explore the related service

Grant support

Enhanced attic insulation

Up to €2,500

Higher attic support for qualifying welfare recipients, eligible HAP/RAS homes and qualifying first-time buyers of existing homes.

Conditions & official guidance
Detached
€2,500
Semi-detached / end-terrace
€1,900
Mid-terrace
€1,800
Apartment
€1,400
  • First-time-buyer eligibility relates to qualifying existing-home purchases from 1 January 2025; evidence is required. Other enhanced routes have their own welfare or tenancy conditions.
  • This replaces the standard attic amount; it is not a second payment. The pre-2011 home and previous-funding rules still apply.
SEAI: current conditions (opens in a new tab)Explore the related service

Grant support

Cavity-wall insulation

Up to €1,800

Standard support depends on dwelling type and whether the walls are suitable for a complete cavity-insulation solution.

Conditions & official guidance
Detached
€1,800
Semi-detached / end-terrace
€1,300
Mid-terrace
€850
Apartment
€700
  • Home built and occupied before 2011. Required whole-surface coverage, construction suitability and moisture checks apply.
  • Previous wall support affects the permitted next measure. Traditionally constructed homes are excluded from this individual scheme; we assess suitable non-grant improvement work separately.
SEAI: current conditions (opens in a new tab)Explore the related service

Grant support

Enhanced cavity-wall insulation

Up to €2,300

Higher cavity rates for qualifying welfare and eligible HAP/RAS households. First-time-buyer status alone does not establish this entitlement.

Conditions & official guidance
Detached
€2,300
Semi-detached / end-terrace
€1,700
Mid-terrace
€1,100
Apartment
€900
  • This replaces, rather than supplements, the standard cavity grant. Household evidence and the pre-2011 property conditions apply.
  • Your walls must meet the scheme’s technical requirements; this is not funding for unsuitable traditional construction.
SEAI: current conditions (opens in a new tab)Explore the related service

Grant support

Internal wall insulation

Up to €4,500

Support towards a qualifying complete internal-wall upgrade, with room space, junctions and moisture considered before the work.

Conditions & official guidance
Detached
€4,500
Semi-detached / end-terrace
€3,500
Mid-terrace
€2,000
Apartment
€1,500
  • Home built and occupied before 2011. Traditionally constructed homes are excluded from this individual wall scheme.
  • A previous cavity grant may permit a subsequent internal upgrade under current rules. Prior internal or external funding changes eligibility; the same measure is not simply funded twice.
SEAI: current conditions (opens in a new tab)Explore the related service

Grant support

External wall insulation

Up to €8,000

The largest individual wall-insulation ceiling applies to detached homes, with different rates for other dwelling types.

Conditions & official guidance
Detached
€8,000
Semi-detached / end-terrace
€6,000
Mid-terrace
€3,500
Apartment
€3,000
  • Home built and occupied before 2011. A suitable whole-surface solution and appropriate junction, moisture and ventilation details are required.
  • Previous cavity or internal funding may permit a later external measure; previous external funding does not permit a further wall grant. Traditionally constructed homes are excluded from this individual scheme.
SEAI: current conditions (opens in a new tab)Explore the related service

Grant support

Energy-efficient replacement windows

Up to €4,000

Support depends on your dwelling type, the existing windows and the home’s insulation performance—not just the specification of the new glass.

Conditions & official guidance
Detached
€4,000
Semi-detached / end-terrace
€3,000
Mid-terrace
€1,800
Apartment
€1,500
  • Home built and occupied before 2011. Required performance is post-works HLI at or below 2.3, or attic and walls assessed Good or Very Good, alongside scheme window standards.
  • You do not necessarily have to replace every window, but the grant is paid once per property. Ventilation and escape requirements still apply.
  • For a new project, secure approval before ordering or starting. If work was already ordered or started, ask about SEAI’s specific transitional provisions rather than assuming eligibility.
SEAI: current conditions (opens in a new tab)Explore the related service

Grant support

Energy-efficient external doors

Up to €1,600

€800 per eligible external replacement door, up to two doors, subject to the property and performance requirements.

Conditions & official guidance
  • The pre-2011 home, insulation/heat-loss, compliant door-performance and post-works BER conditions apply.
  • Not a grant for ordinary internal doors or every new opening in an extension. We explain the proposed eligible replacements before you order.
SEAI: current conditions (opens in a new tab)Explore the related service

Grant support

Heating controls

€700

Support to improve control of an existing heating system. A separate €50 contribution towards the required post-works BER may also apply.

Conditions & official guidance
  • Home built and occupied before 2011, with a valid MPRN. Approval must precede work and the eligible controls upgrade must be completed by a contractor registered with SEAI for this measure.
  • Not available if you are applying for, or have already received, a heat-pump-system grant. Fennor confirms the registered delivery role before presenting this support as part of your proposal.
SEAI: current conditions (opens in a new tab)Explore the related service

Grant support

Post-works BER support

€50 standard support

A contribution towards the required post-works BER for applicable individual-grant upgrades. Qualifying welfare applicants may receive €280 instead.

Conditions & official guidance
  • Support is tied to the eligible grant works and required assessment; it is not a general payment for obtaining any BER.
  • The enhanced €280 route has separate welfare and application conditions. We explain the assessment cost and which support applies without adding both rates.
SEAI: homeowner grant and BER guide (opens in a new tab)Explore the related service

USEFUL ANSWERS

A whole-home project.
Your questions, answered.

Plain language. No pressure to have it all figured out.

01

Can Fennor coordinate several improvements in one plan?

Yes. We connect insulation, ventilation, windows and heating in a sensible sequence, including work that can be phased. Your proposal identifies the work Fennor can cover, the individual-grant conditions to check and any specialist assessment or registered role required.

02

Can we agree a target BER?

Yes. We put your target into the assessment and explain what the proposed work is expected to achieve. The final rating depends on completed work, supporting information and the assessor’s calculation.

LET’S TAKE THE NEXT STEP

Let’s talk about your home.
And what could feel better.

Cold rooms, rising bills or a heating system you want to change? Tell us what matters most. We explain the assessment and options for your home—you do not need to choose the equipment or a grant scheme first.

Based in Slane, serving Meath, Louth and Dublin. Tell us about a project further afield and we will confirm whether we can help.

089 403 2737 ↗info@fennor.ie

We will confirm the next step, availability and any assessment cost with you before a visit is booked.

An email address or phone number is enough.

Once we receive your enquiry, we review your plans and contact you to agree the next step. Any visit, what it covers and any fee are agreed with you directly.

Send your details to the Fennor team so we can respond to your enquiry. No files are uploaded here. Please leave out bank details, welfare documents and other sensitive information. How we use your information.