Your routine shapes the layout.
We ask where worktop space runs out, what is hard to reach and how many people use the room. Then we work through storage, seating and appliance positions so your choices serve the room, not just the photograph.

FENNOR / KITCHEN RENOVATIONS
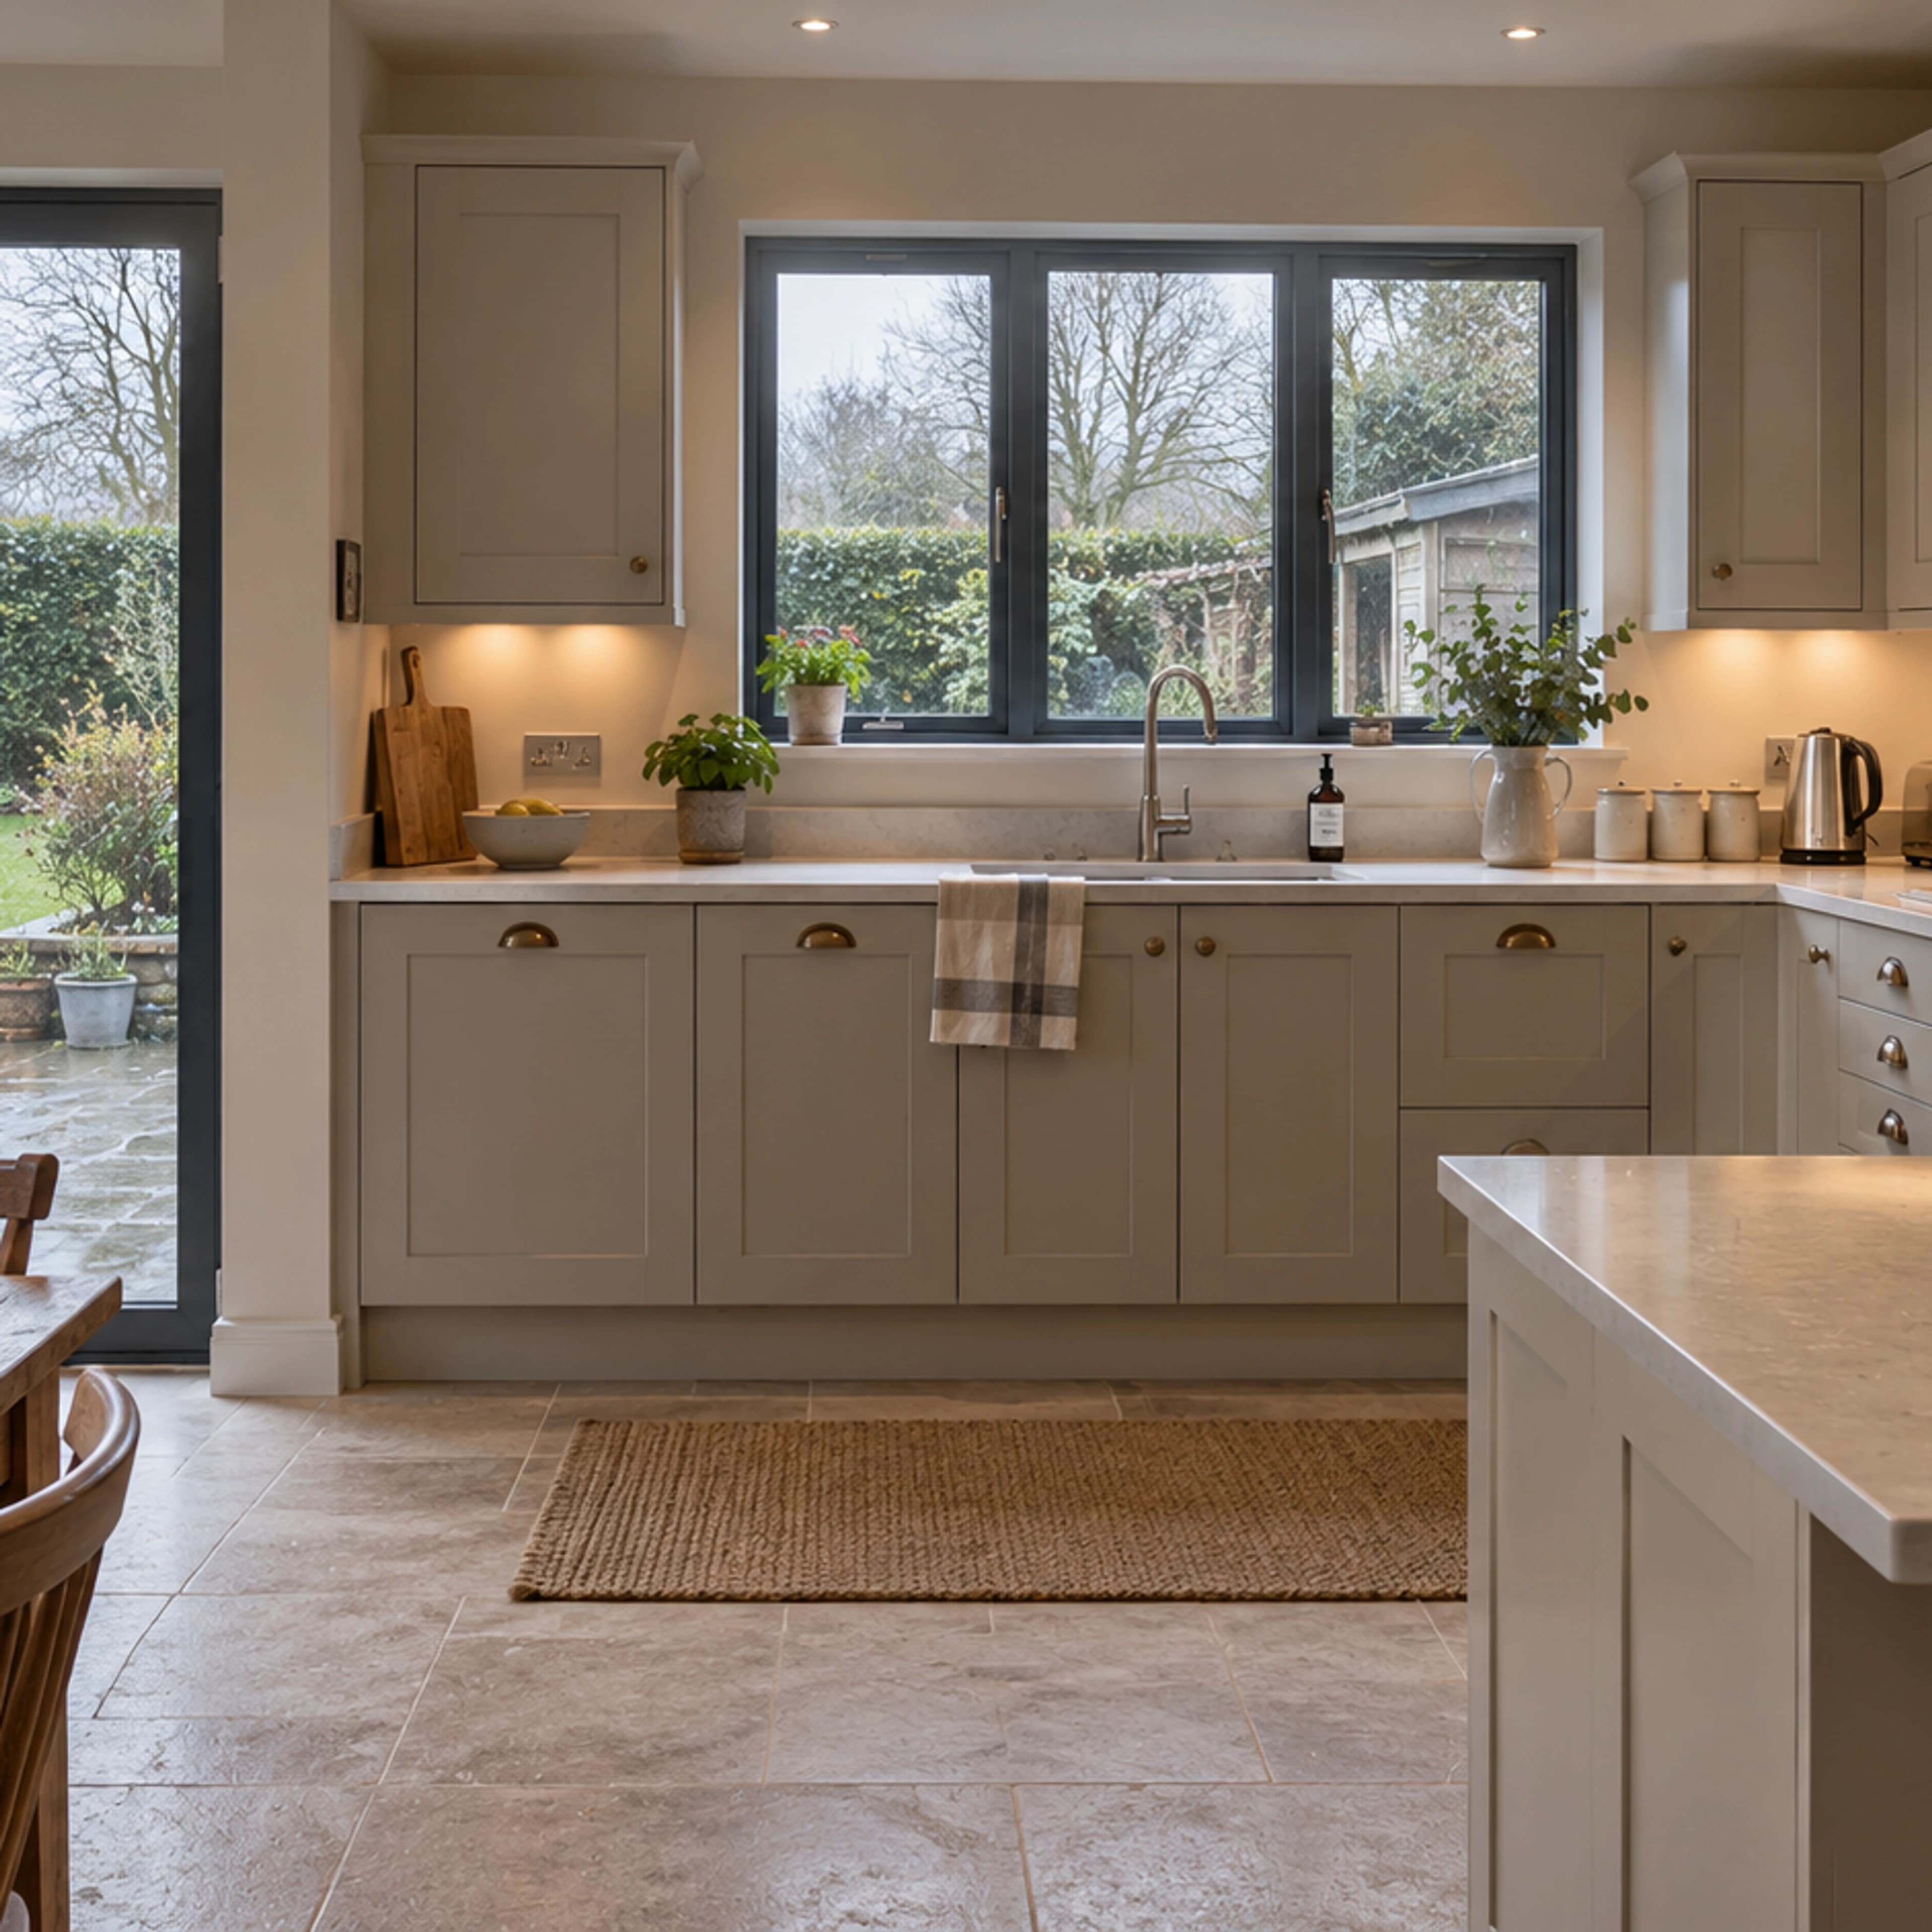
A better kitchen starts with the way you use it. Fennor helps you make room for cooking, storage and family life, with the layout and practical work considered together.
INTERACTIVE LAYOUT STUDY
Try the three layouts and bring your favourite to Fennor. We use your routine, appliances and measured room to develop the actual proposal; these drawings are only starting points.
The dashed route is illustrative. Your own appliances, room and habits shape the final layout.
Want a kitchen that opens into daily life? Fennor tests the L-shaped layout around your appliances, storage and route through the room. You see how the working corner relates to a table or open centre before choosing the cabinetry.
One person or several: the final layout is considered around your actual appliances and measured room.
THE EVERYDAY TEST
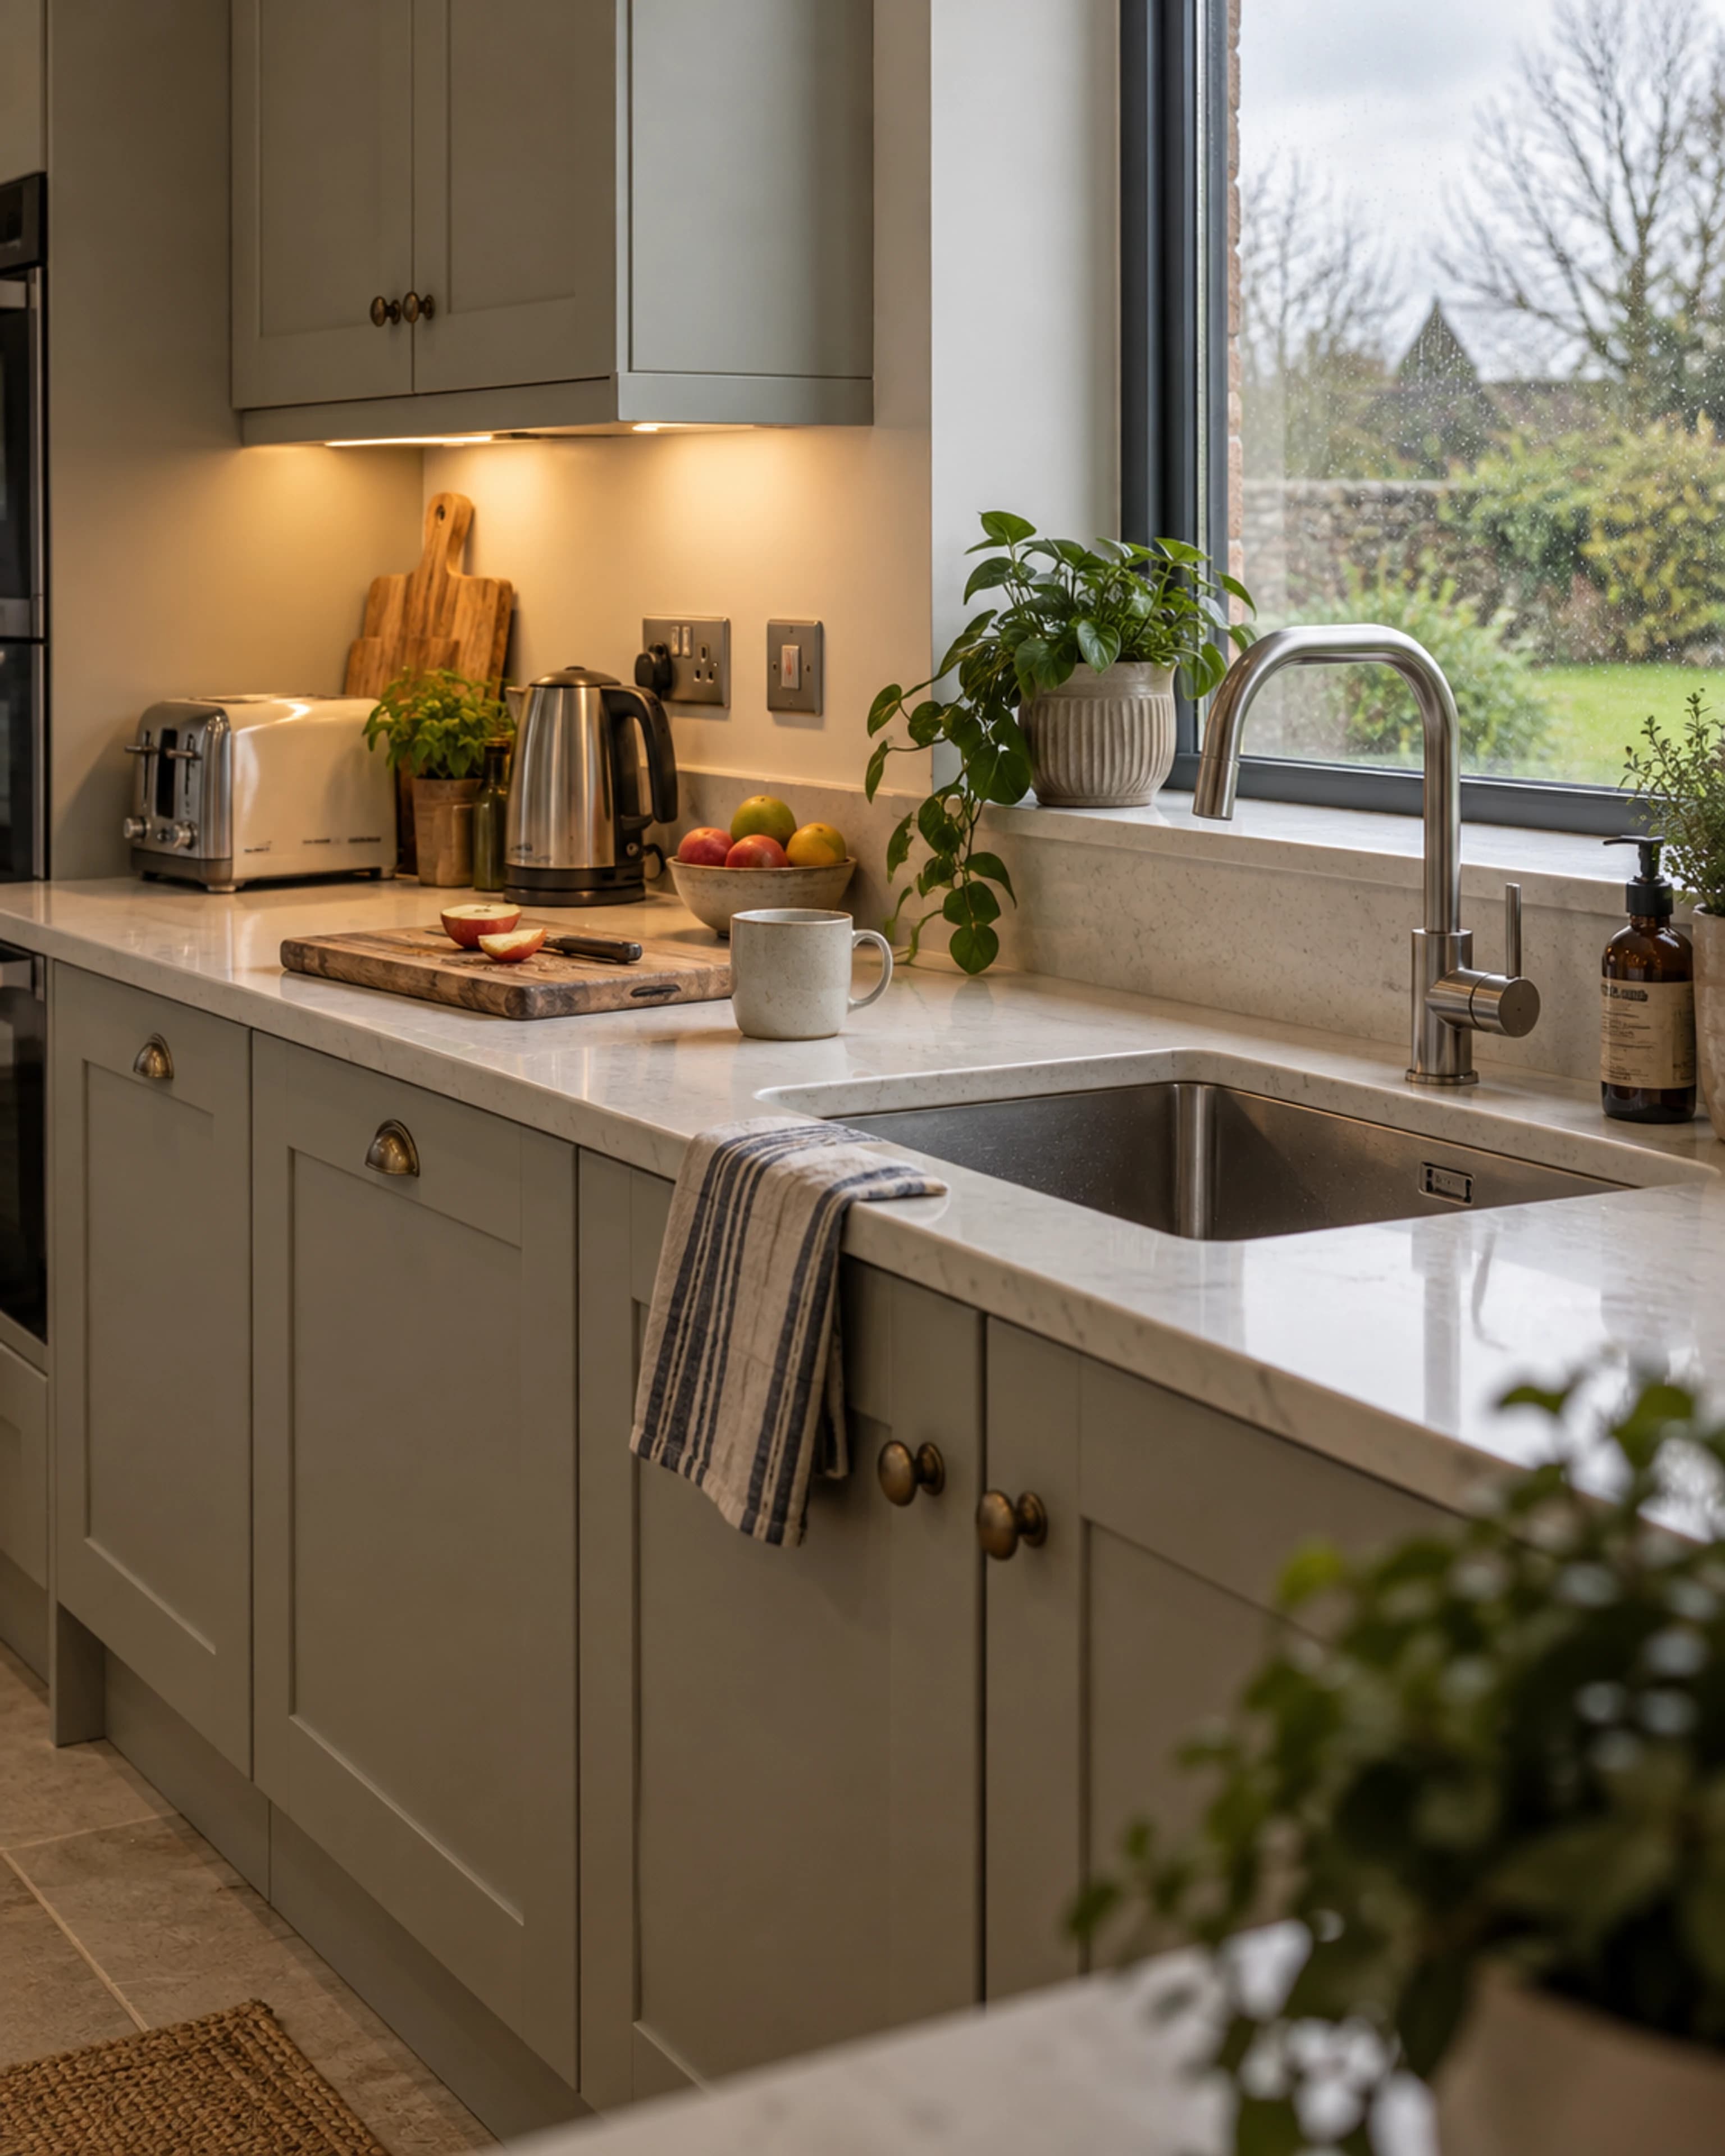
Fennor starts with your appliances, the things that stay on the worktop and the storage you are missing. We use that brief to develop the layout and explain the associated services and finishes, so the proposal reflects a busy morning as well as a finished photograph.
Before an order is agreed, we work through the proposed appliance list, cabinet layout, worktops, lighting and connections with you. Repairs and making good are separated from the new kitchen, making the work and budget easier to understand.
Where walls or services change, we identify the design and specialist installation appointments involved. The final layout also allows for relevant maintenance access and appliance replacement.
YOUR PROJECT WITH FENNOR
We explain the choices, the work involved and what happens next, so you can decide with a clearer picture.
We ask where worktop space runs out, what is hard to reach and how many people use the room. Then we work through storage, seating and appliance positions so your choices serve the room, not just the photograph.
Moving a sink, cooker or extractor changes drainage, electrical loads or ventilation. We identify the specialist input needed and show how those changes affect the price, so you can choose a layout with the full picture.
We help narrow your materials, lighting and fittings around budget and upkeep. The proposal clearly separates removal, fitting, connections, decoration and any items you are supplying. You know what is included before the old kitchen comes out.
A SIMPLE START
MORE WAYS WE CAN HELP
SUPPORT FOR THE WORK YOU HAVE IN MIND
These are the relevant funding options to discuss with Fennor alongside your project. We explain the full price, the support that may apply and the steps before you commit.
Reviewed · Guidance, not an eligibility decision.
Grant support
Up to €40,000
Means-tested local-authority support for necessary adaptations that help a person with a disability live at home. Not a grant for a cosmetic bathroom or kitchen makeover.
Grant support
Up to €50,000 / €70,000
Up to €50,000 for qualifying vacant-property refurbishment, or €70,000 including the confirmed derelict-property top-up.
USEFUL ANSWERS
Plain language. No pressure to have it all figured out.
Not always. We first look at whether better storage, lighting or selected replacements would solve the problem. Keeping suitable services where they are can simplify the work.
Yes, it is an option to explore. We establish the structural and regulatory checks needed, including support, fire safety and ventilation, before pricing an opening between rooms.
LET’S TAKE THE NEXT STEP
Based in Slane, serving Meath, Louth and Dublin. Tell us about a project further afield and we will confirm whether we can help.
089 403 2737 ↗info@fennor.ieWe will confirm the next step, availability and any assessment cost with you before a visit is booked.