
Fennor Developments Ltd
Home/Building/Extensions

FENNOR / EXTENSIONS

More than more space.
A better connection.

Make the home you love work better for the way you live now. Fennor helps you plan an extension around the rooms you use, the garden you enjoy and the space you are missing.

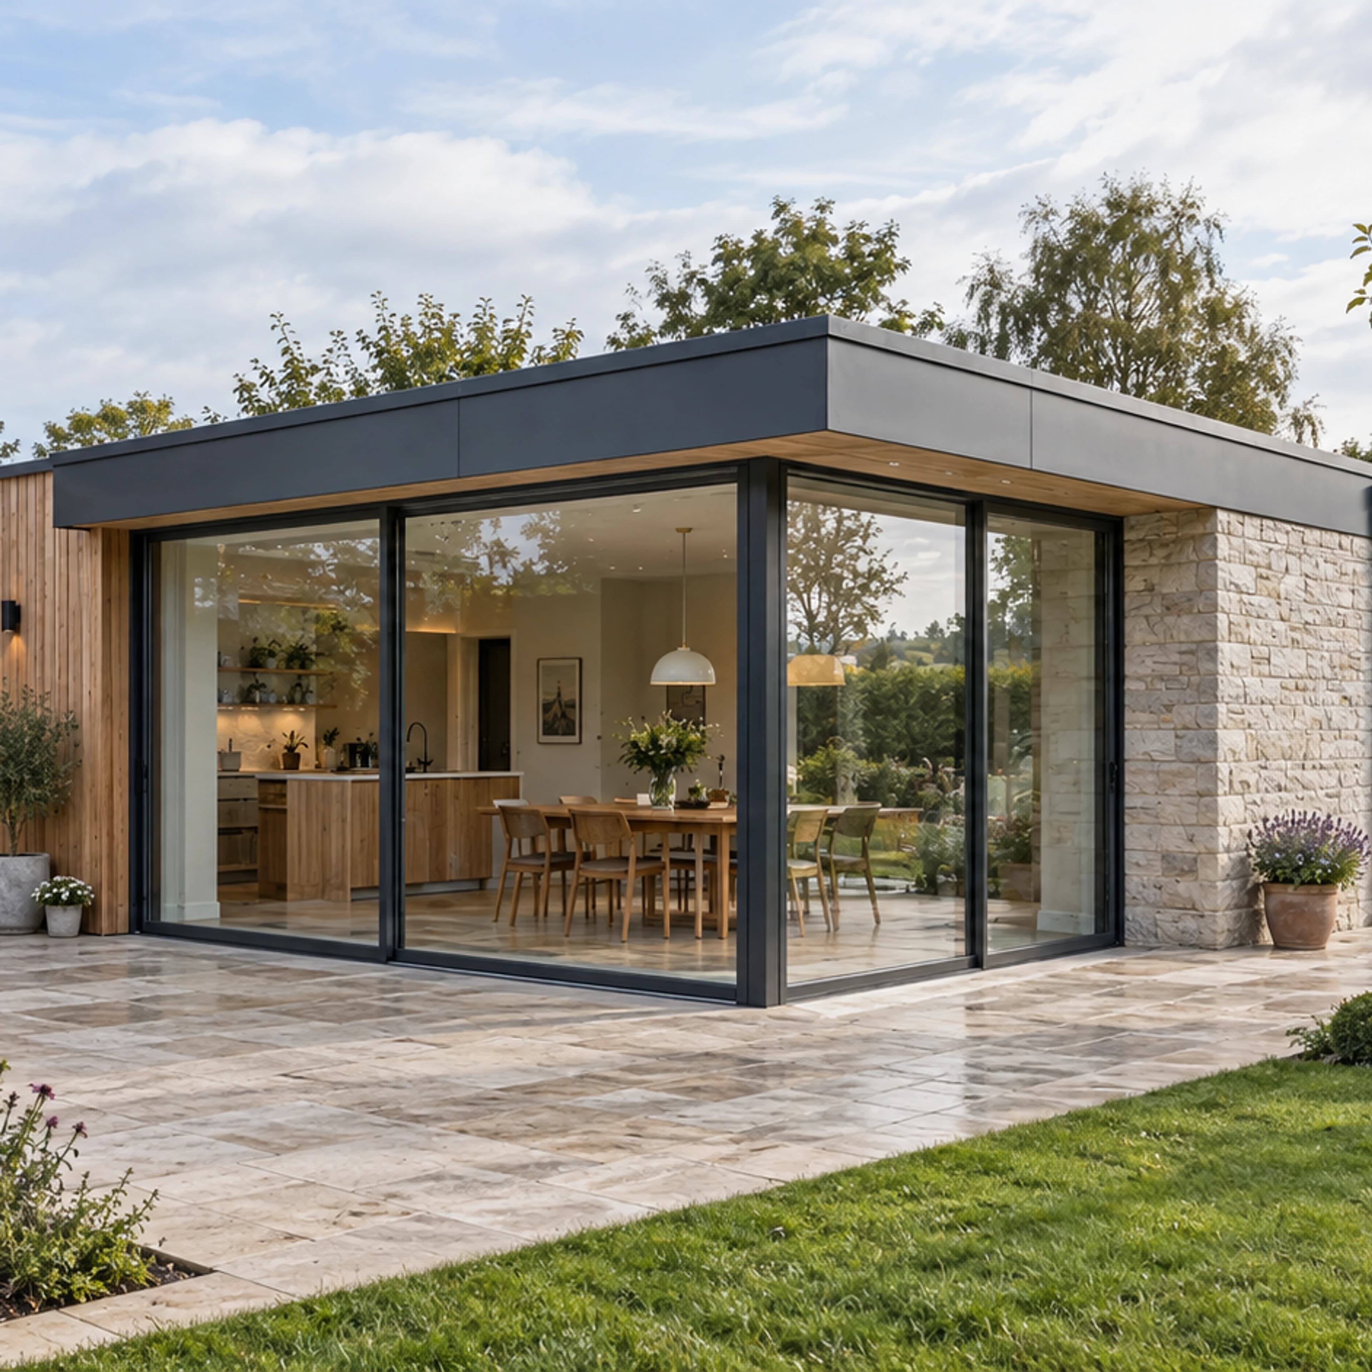
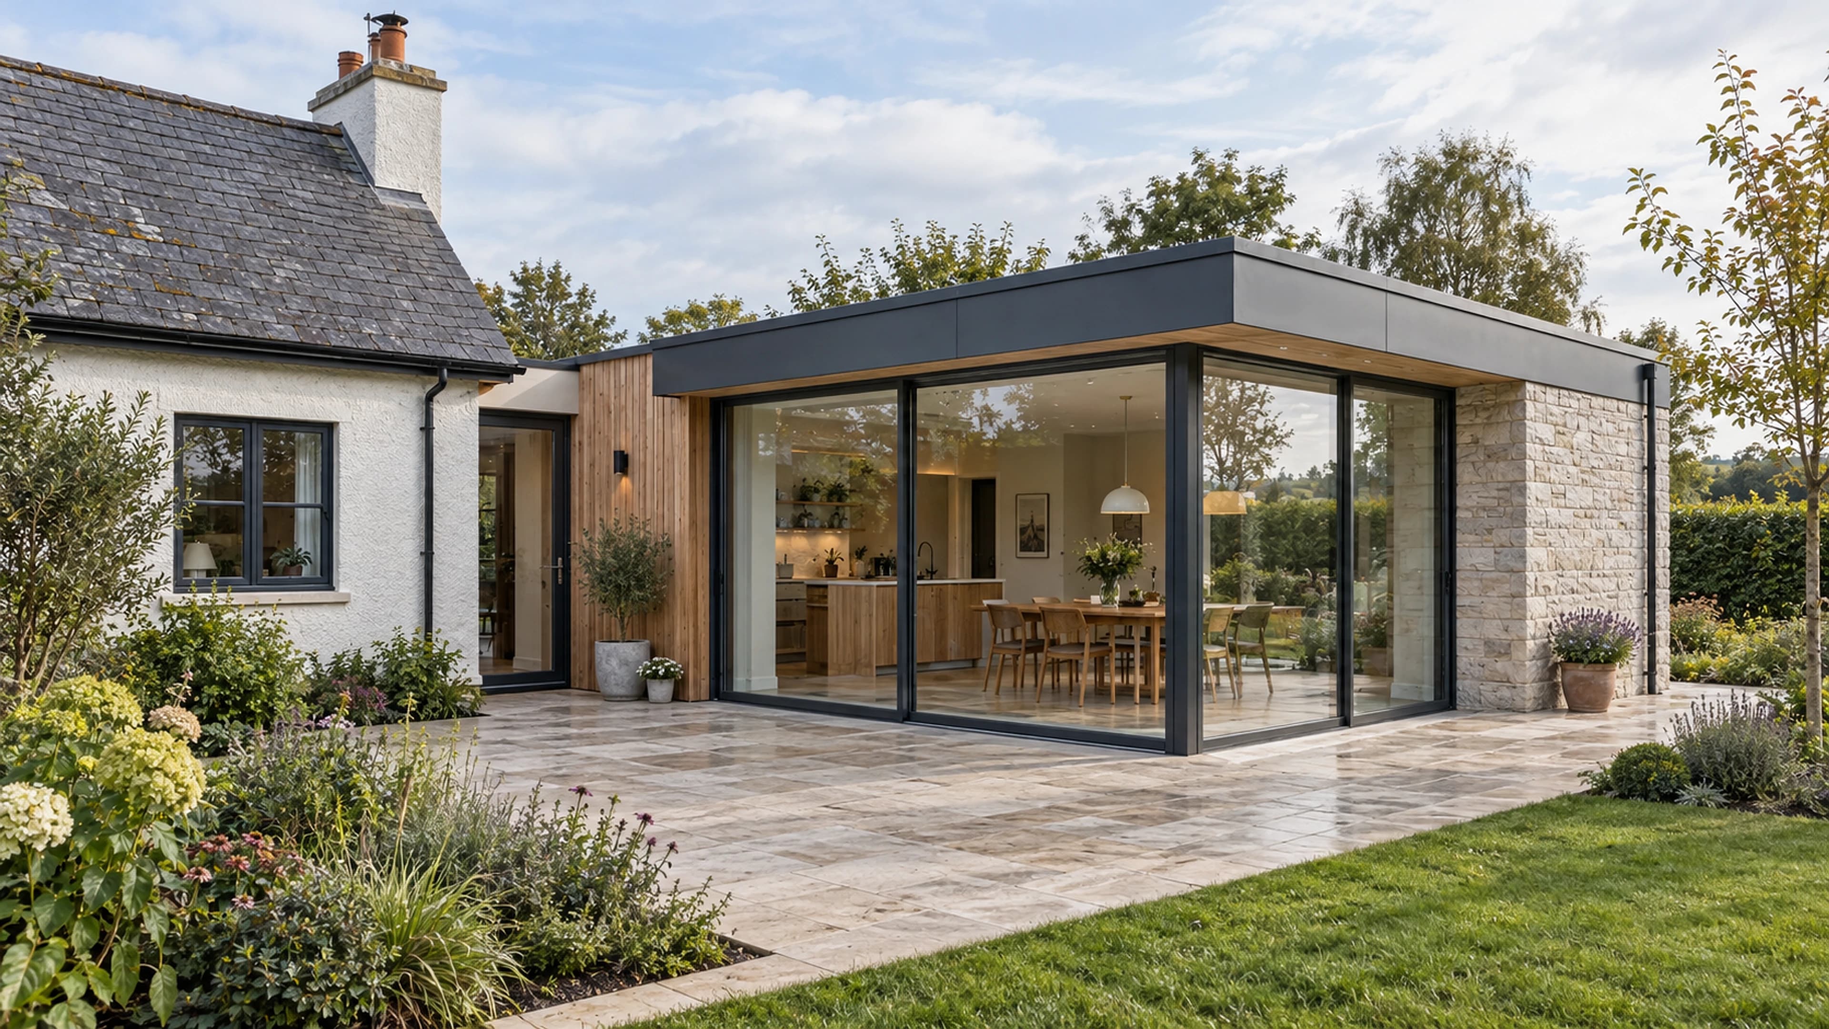
Contemporary garden-facing extension joined to an established Irish home
THOUGHTFULLY PLANNED. BETTER CONNECTED.

AN ARCHITECTURAL CONVERSATION

Add possibility.
Not just footprint.

Try three starting points, then bring your preferred direction to Fennor. We turn it into a property-specific brief and explain the design and planning work needed next. The drawings below are not to scale.

GARDENEXISTING HOMESTREET / APPROACHSITE

Illustrative options, not completed Fennor projects. Your site survey helps establish the practical choices.

Could the existing space work harder?

If the house feels cramped, Fennor first looks at how the existing rooms connect. We develop the brief around the space you need, then explain whether an internal replan deserves assessment alongside an extension. Structural and regulatory checks can still apply.

  • We map the daily routes and underused rooms from your account of life at home.
  • The layout options show furniture, storage and light—not only new wall positions.
  • You can weigh the proposed work and disruption against the usable space gained.
Contemporary garden-facing extension joined to an established Irish home

THE MOST IMPORTANT LINE IN THE DRAWING

Where old meets new.
Make the connection count.

The connection affects how your whole home feels. Matching floor levels, a comfortable route between rooms and a considered relationship with the garden can make an extension feel like it has always belonged.

Fennor shows you which parts of the existing house are affected, how access changes during the work and where making good is included. The appointed designers resolve the structural and weatherproofing connection before it becomes agreed construction work.

FOUR THINGS TO TEST TOGETHER

The garden.
The rooms. The light.

Light, not only glazing
We include the rooms behind the addition in the design brief. The options explain how roof form, shading and orientation affect daylight, privacy and summer comfort.
Useful outdoor space
We relate the proposed room to garden seating, access and the outdoor space you want to keep. You can judge the whole-home benefit rather than only the new floor area.
Ground and services
We explain the drainage, levels and ground findings and any further investigation they require. You know which uncertainties need resolving before the layout and construction price are settled.
Future energy
Fennor brings any future solar, charging or heating plans into the brief, showing where provision may make sense now and what remains optional.

YOUR PROJECT WITH FENNOR

More useful space.
A better-connected home.

We explain the choices, the work involved and what happens next, so you can decide with a clearer picture.

01

We look at the whole house with you.

A brighter kitchen or family room needs to improve the space around it too. We work through movement, views and privacy, with the design balancing daylight, summer comfort and heat loss for the existing and new rooms.

02

We explain the connection work.

Foundations, drainage, structure and services can all change where old meets new. We identify the investigations needed and explain how the house will be protected during construction, including the implications if you want to stay at home.

03

We establish the route to building.

We review the drawings, any previous extensions and the planning position with you. Small does not automatically mean exempt. The relevant professional or planning authority establishes the route, and we explain the remaining steps before pricing the agreed work.

A SIMPLE START

What would an extra room change?
That is where we start.

  • 01What you want the new room to do
  • 02Any plans, permissions or previous extension details
  • 03How you use the house and garden today

SUPPORT FOR THE WORK YOU HAVE IN MIND

A clearer budget.
The support to explore.

These are the relevant funding options to discuss with Fennor alongside your project. We explain the full price, the support that may apply and the steps before you commit.

Reviewed · Guidance, not an eligibility decision.

Grant support

Disability-related housing adaptations

Up to €40,000

Means-tested local-authority support for necessary adaptations that help a person with a disability live at home. Not a grant for a cosmetic bathroom or kitchen makeover.

Conditions & official guidance
  • The maximum is €20,000 for a home built within the previous 12 months. Medical need, the necessary work, approval and available funding determine the award.
  • The lowest assessed-income band is up to €37,500, with tapered support up to a €75,000 threshold. Applicable deductions and disregards are considered by the local authority.
  • Secure local-authority approval before work. Fennor can discuss the building work; we do not decide eligibility or guarantee funding.
Local-authority adaptation grant guidance (opens in a new tab)Explore the related service

Grant support

Energy-efficient replacement windows

Up to €4,000

Support depends on your dwelling type, the existing windows and the home’s insulation performance—not just the specification of the new glass.

Conditions & official guidance
Detached
€4,000
Semi-detached / end-terrace
€3,000
Mid-terrace
€1,800
Apartment
€1,500
  • Home built and occupied before 2011. Required performance is post-works HLI at or below 2.3, or attic and walls assessed Good or Very Good, alongside scheme window standards.
  • You do not necessarily have to replace every window, but the grant is paid once per property. Ventilation and escape requirements still apply.
  • For a new project, secure approval before ordering or starting. If work was already ordered or started, ask about SEAI’s specific transitional provisions rather than assuming eligibility.
SEAI: current conditions (opens in a new tab)Explore the related service

Grant support

Energy-efficient external doors

Up to €1,600

€800 per eligible external replacement door, up to two doors, subject to the property and performance requirements.

Conditions & official guidance
  • The pre-2011 home, insulation/heat-loss, compliant door-performance and post-works BER conditions apply.
  • Not a grant for ordinary internal doors or every new opening in an extension. We explain the proposed eligible replacements before you order.
SEAI: current conditions (opens in a new tab)Explore the related service

USEFUL ANSWERS

Planning an extension.
Your questions, answered.

Plain language. No pressure to have it all figured out.

01

Could we stay in the house during the build?

Sometimes. We explain whether safe access, separation and temporary services can be maintained for your project. The stage where the extension joins the house needs particular planning, which we work through with you in advance.

02

Can we plan for solar at the same time?

Yes. We bring roof layout, shading, cable routes and electrical needs into the planning conversation early. That creates a useful starting point for the solar assessment without assuming a particular system will fit.

LET’S TAKE THE NEXT STEP

Talk to Fennor.
Tell us what you have in mind.

Based in Slane, serving Meath, Louth and Dublin. Tell us about a project further afield and we will confirm whether we can help.

089 403 2737 ↗info@fennor.ie

We will confirm the next step, availability and any assessment cost with you before a visit is booked.

An email address or phone number is enough.

Once we receive your enquiry, we review your plans and contact you to agree the next step. Any visit, what it covers and any fee are agreed with you directly.

Send your details to the Fennor team so we can respond to your enquiry. No files are uploaded here. Please leave out bank details, welfare documents and other sensitive information. How we use your information.