Can everything open?
We show the door, shower screen and drawers in use, with room for your towels, mats and storage. You can see where the layout works—and where it needs more space—before selecting fittings.

FENNOR / BATHROOM RENOVATIONS
A better shower, easier cleaning or more room to move. Fennor starts with what would improve your morning, then helps you choose a bathroom that works for the space and the household.
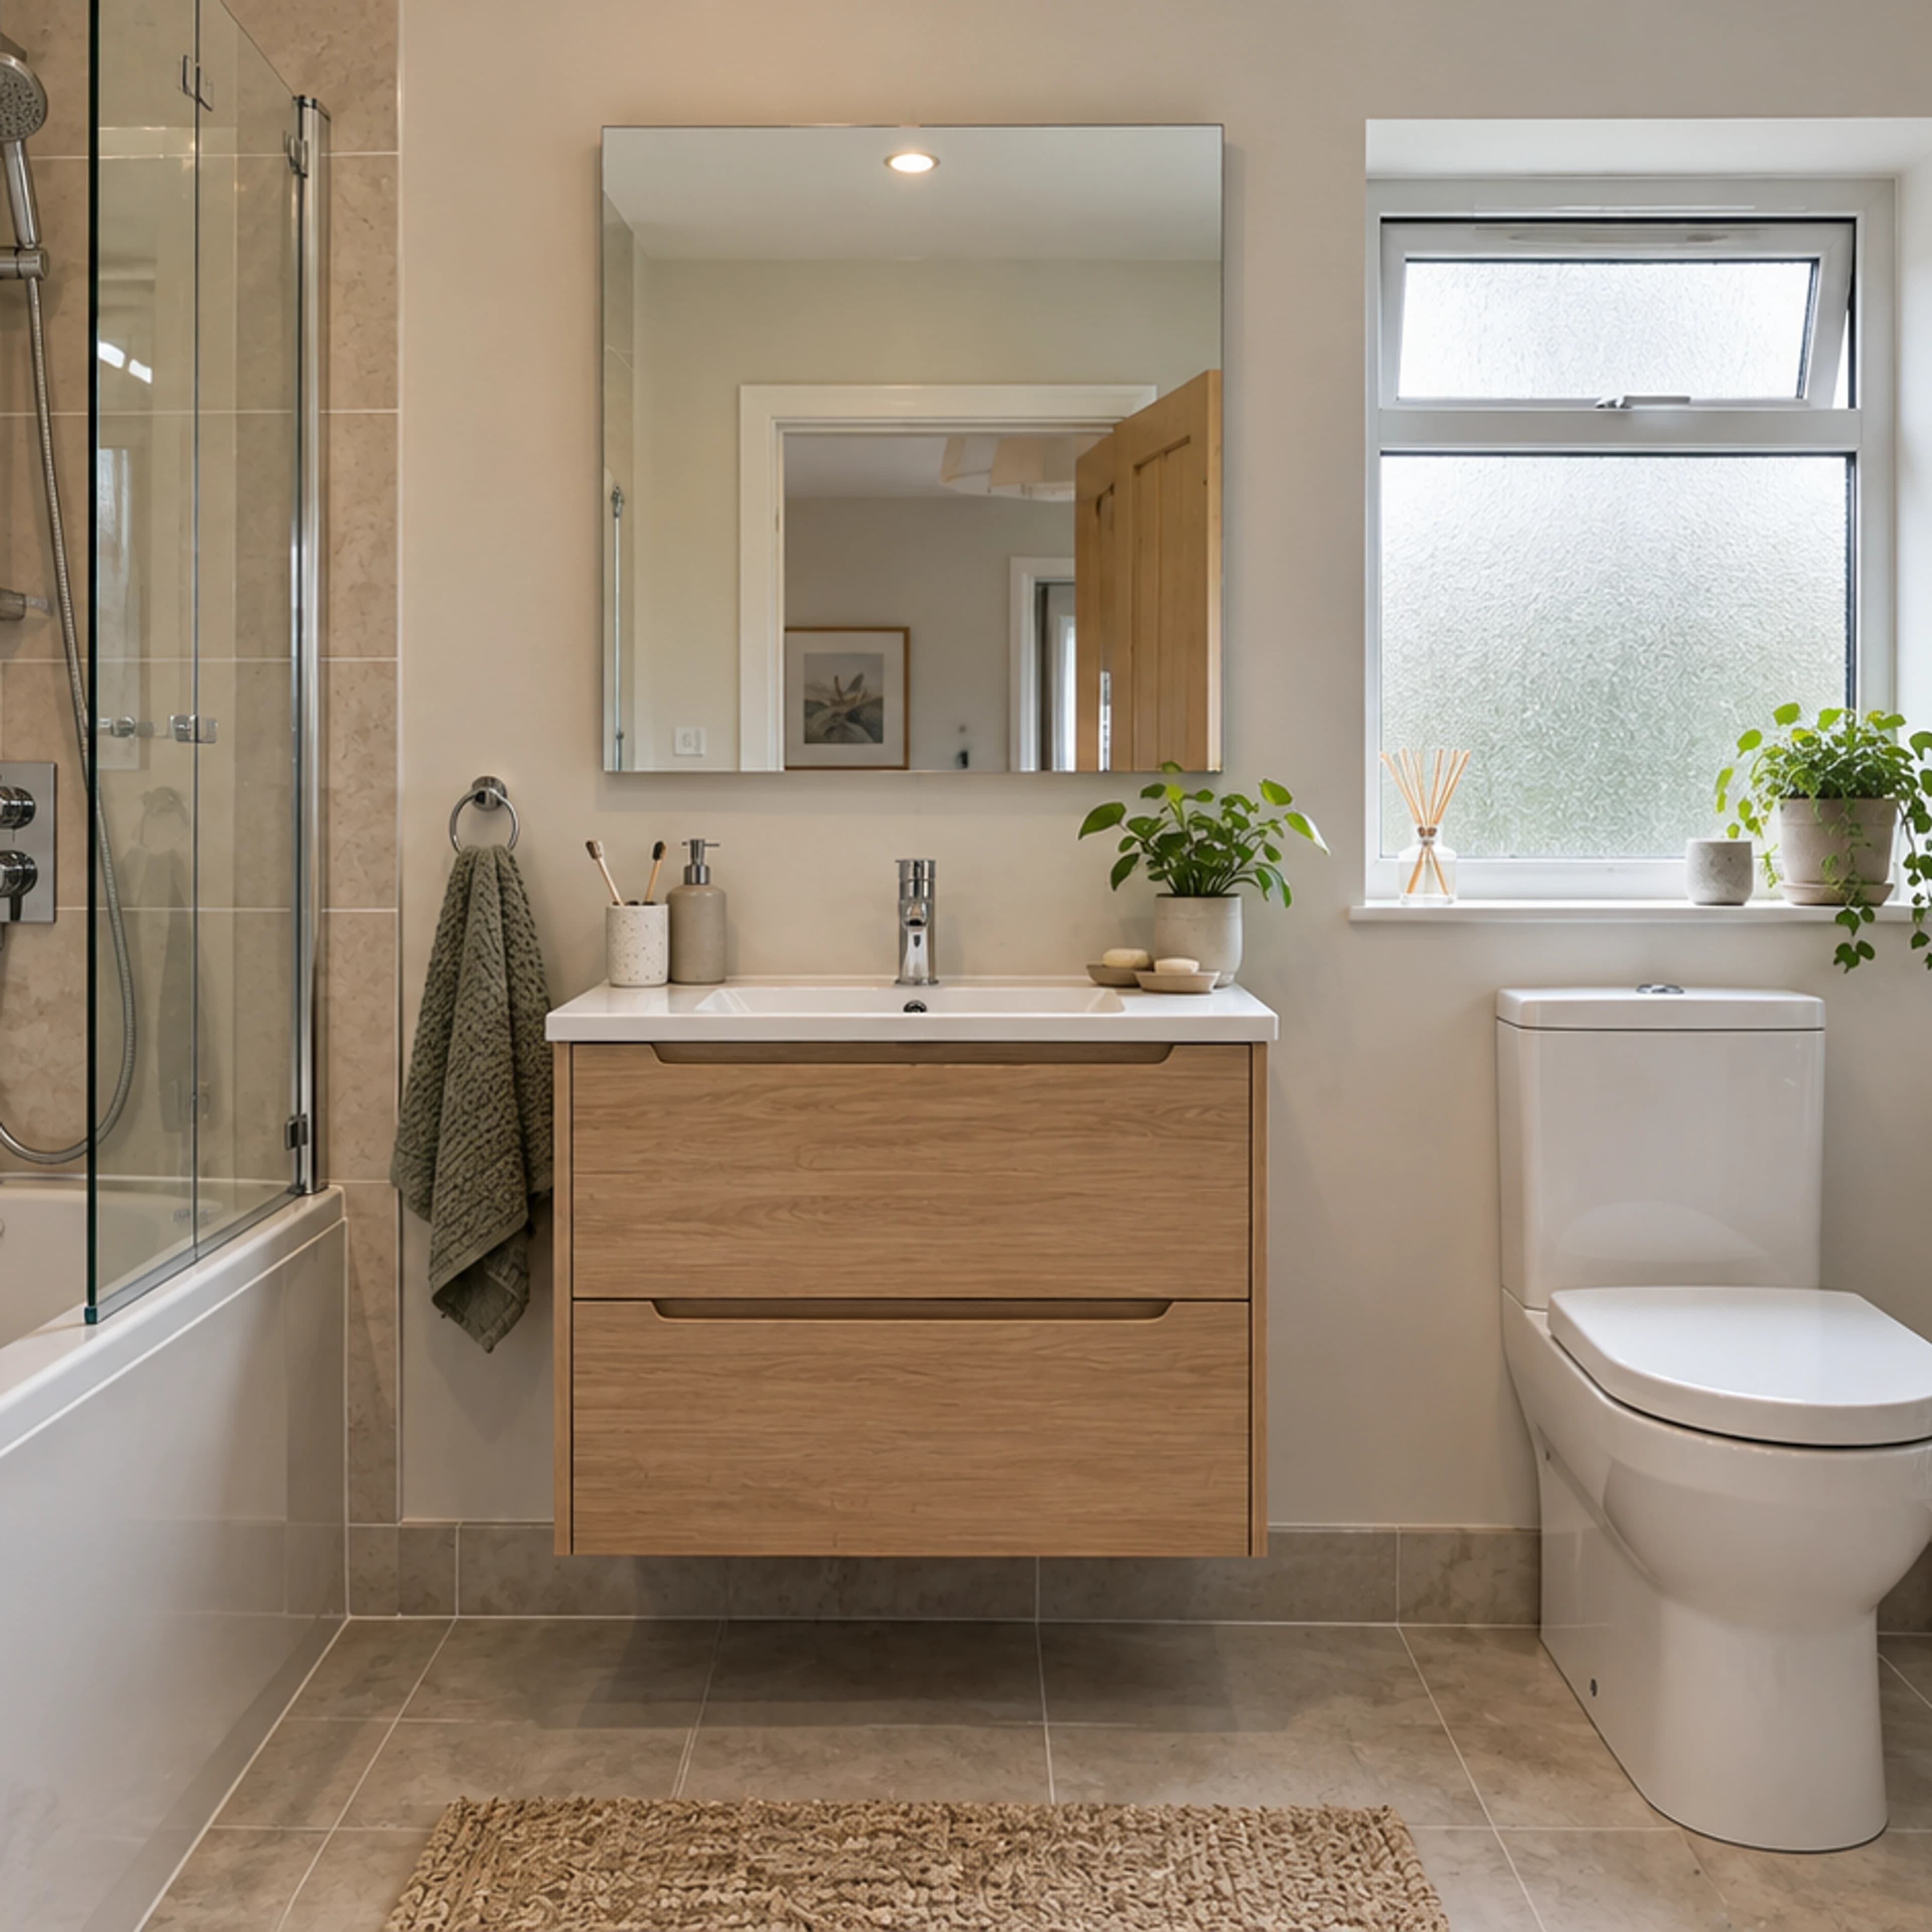
LESS VISUAL NOISE. MORE CONSIDERATION.
Fennor starts with what makes the current bathroom awkward: a cramped shower, poor storage, a cold morning or difficult controls. We turn those details into a room brief, then explain how the existing floor, water and drainage affect the options.
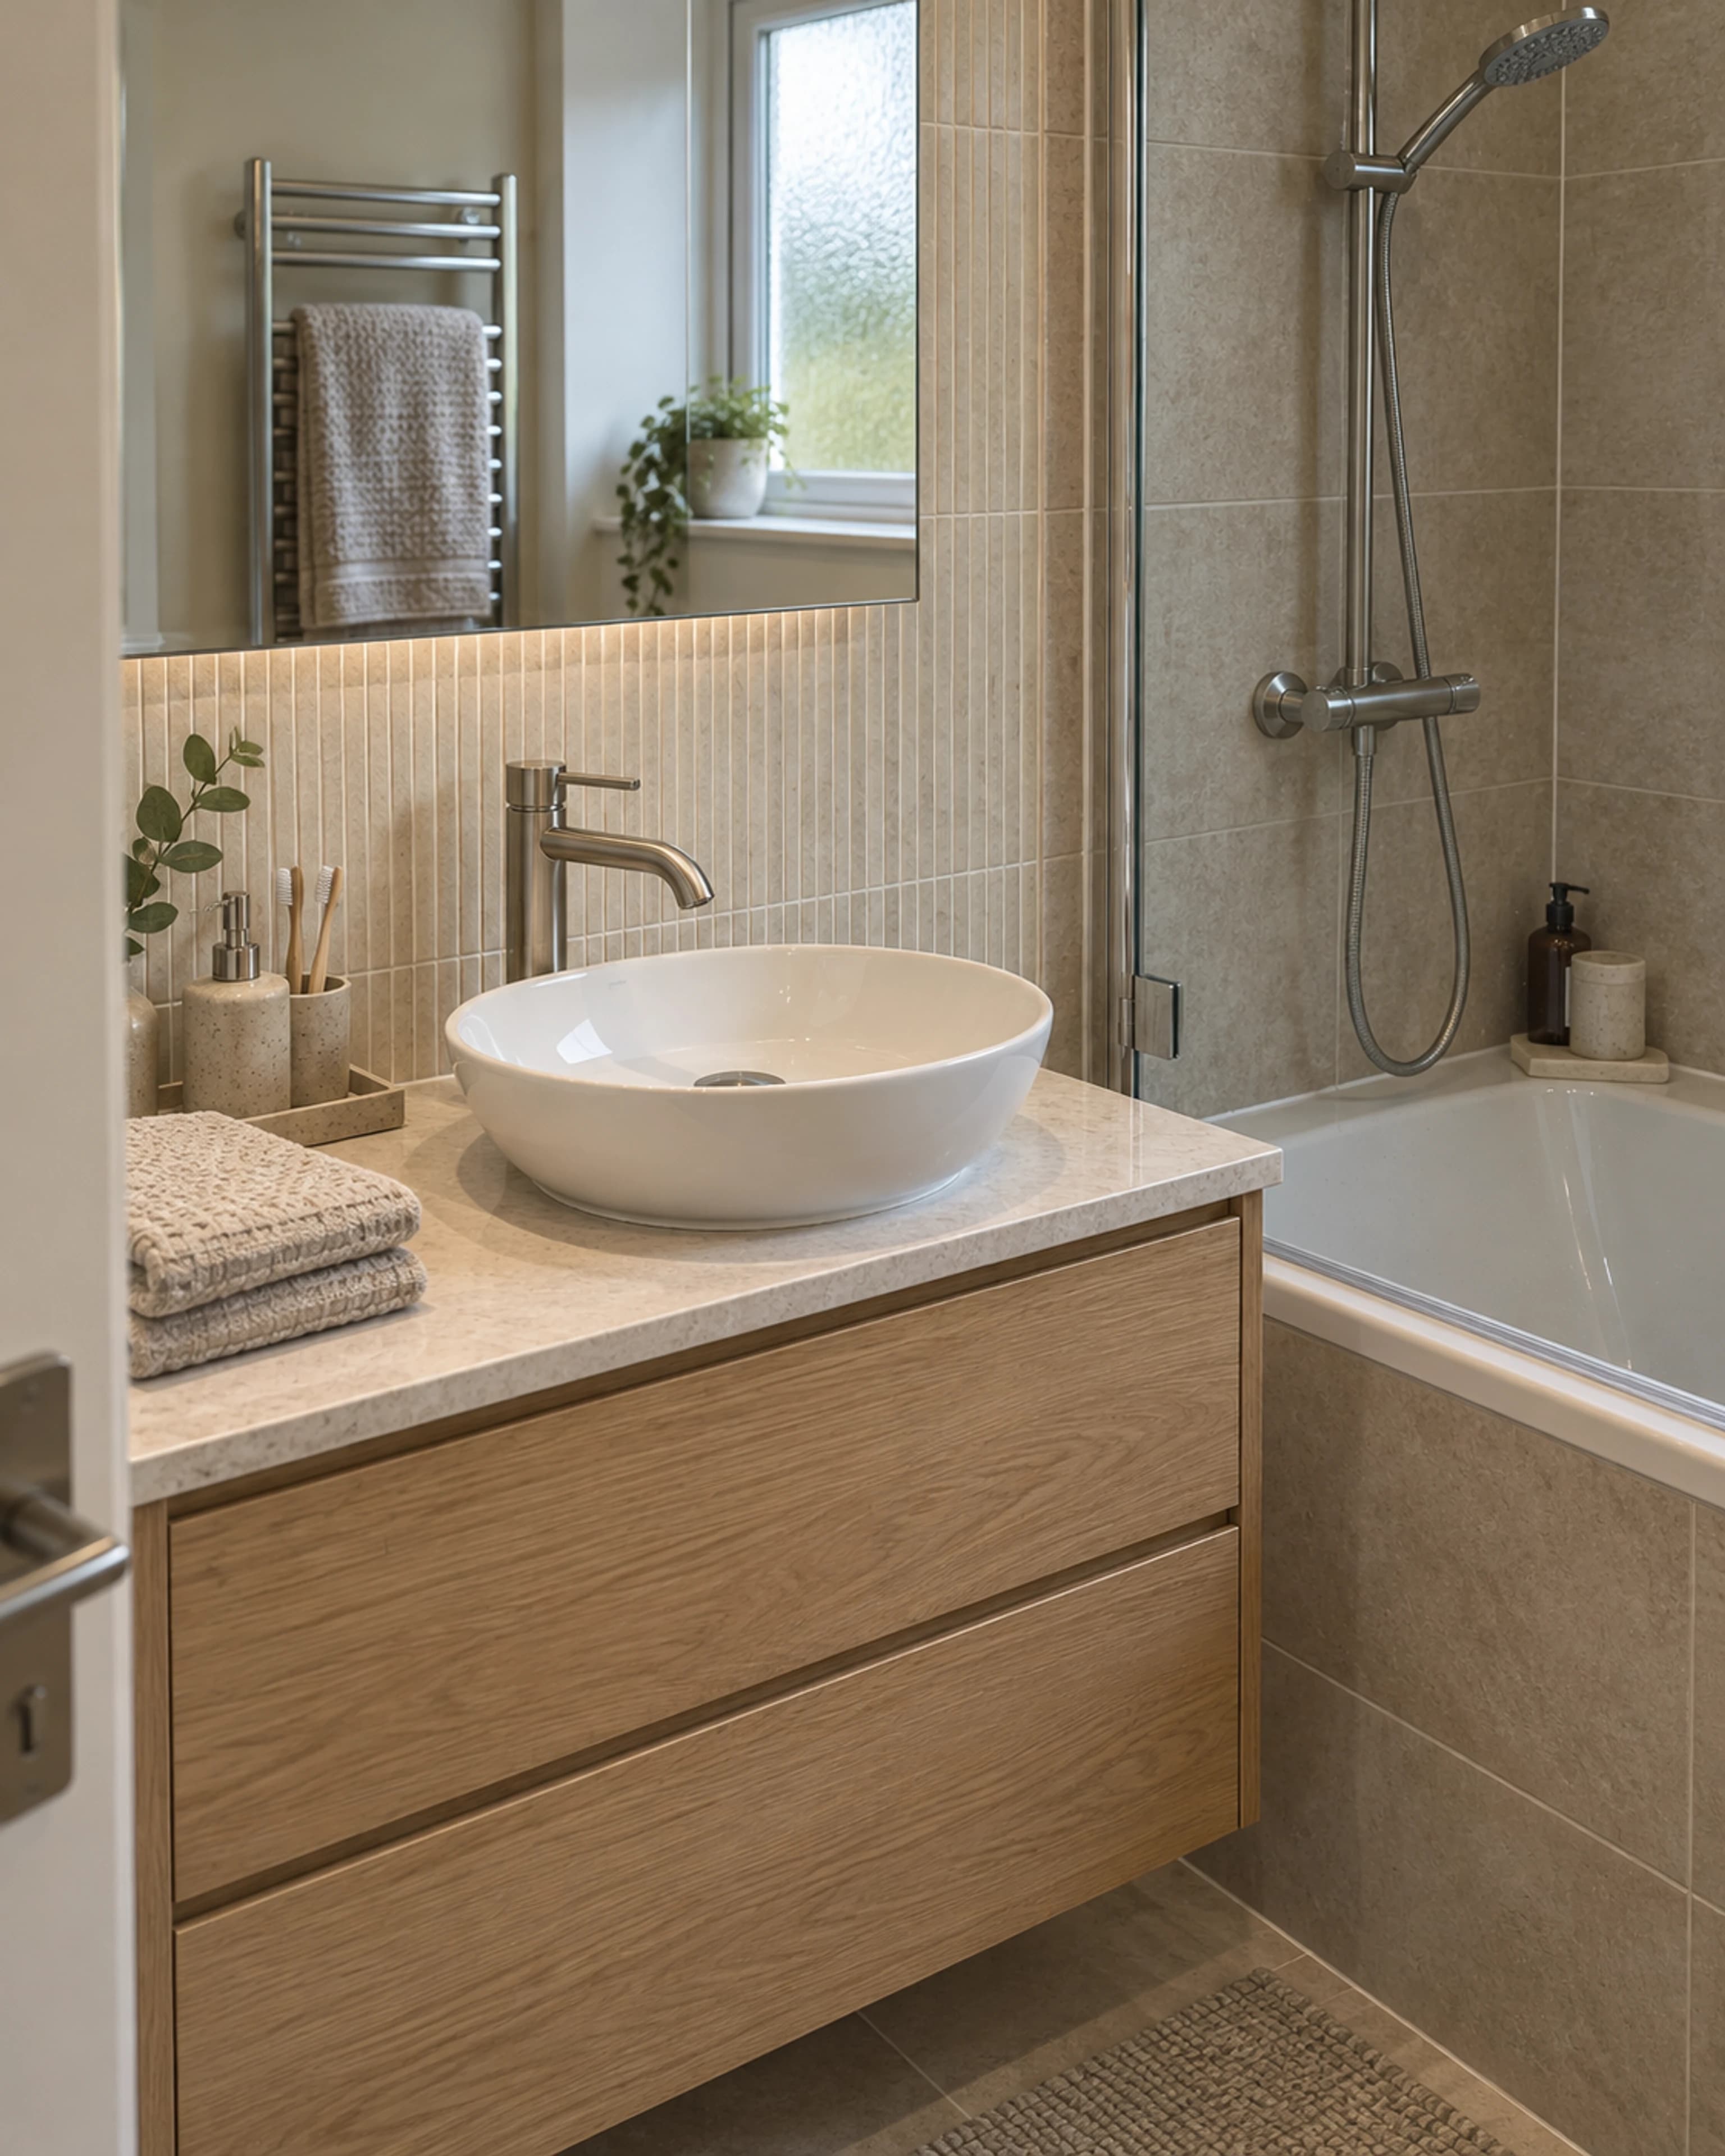
BEHIND THE FINISH
Explore the layers behind your new bathroom. Fennor brings the findings, choices and installation responsibilities into one proposal, so you can understand the work before agreeing it.
Illustrative layers. The right arrangement depends on your room and the chosen products.
Uneven floors, damaged walls or damp can change the bathroom you are planning. Fennor identifies the assessment and opening-up work needed, then separates repairs from the new fit-out in the proposal so you understand what comes first.
DESIGN FOR USE, NOT JUST A PHOTOGRAPH
We show the door, shower screen and drawers in use, with room for your towels, mats and storage. You can see where the layout works—and where it needs more space—before selecting fittings.
We include reach, seated use and changing household needs in the brief. The options we present reflect the assessed floor and drainage; a level-access shower is not promised before those are understood.
We explain the fan, product care and agreed maintenance access at handover, including the important valves and service points. You leave with the information relevant to the installed room.
YOUR PROJECT WITH FENNOR
We explain the choices, the work involved and what happens next, so you can decide with a clearer picture.
We begin with your layout and daily needs. Water pressure, hot-water capacity, drainage and clearances are checked before the fittings are settled, so the shower you choose is supported by the home around it.
We include waterproofing, suitable underlying surfaces and ventilation in the plan, not just tiles and taps. Tiles and grout alone are not waterproofing. We explain the specialist work and checks needed before new finishes are fitted.
We work through reachable controls, slip resistance, storage and cleaning with you. If access is a concern, it becomes part of the brief from the start. Electrical work needs the appropriate specialist, and we retain access to essential valves and wastes.
A SIMPLE START
MORE WAYS WE CAN HELP
SUPPORT FOR THE WORK YOU HAVE IN MIND
These are the relevant funding options to discuss with Fennor alongside your project. We explain the full price, the support that may apply and the steps before you commit.
Reviewed · Guidance, not an eligibility decision.
Grant support
Up to €40,000
Means-tested local-authority support for necessary adaptations that help a person with a disability live at home. Not a grant for a cosmetic bathroom or kitchen makeover.
Grant support
Up to €8,000
For qualifying basic mobility work, such as an accessible shower, ramp or stair lift, following local-authority assessment.
Grant support
Up to €10,700
Means-tested support for essential repairs and improvements to make an older person’s home safe and habitable—not decorative renovation.
USEFUL ANSWERS
Plain language. No pressure to have it all figured out.
Often, but the floor, drainage, waterproofing and available space decide what is practical. We establish those checks first and explain the options; a level-access shower cannot be confirmed from a photo alone.
We start by understanding when and where moisture appears, rather than assuming a new fan will solve it. Any investigation and ventilation work is brought into the plan before new finishes go in.
LET’S TAKE THE NEXT STEP
Based in Slane, serving Meath, Louth and Dublin. Tell us about a project further afield and we will confirm whether we can help.
089 403 2737 ↗info@fennor.ieWe will confirm the next step, availability and any assessment cost with you before a visit is booked.