Space heating
We bring the rooms that struggle into the design brief and explain the resulting emitter changes. Room heat losses, output, circulation and operating temperature establish the design—not simply the old boiler size.

FENNOR / AIR-TO-WATER HEAT PUMPS
An air-to-water heat pump can warm suitable radiators or underfloor heating and provide hot water. Fennor helps you understand the change from your current system, room by room.
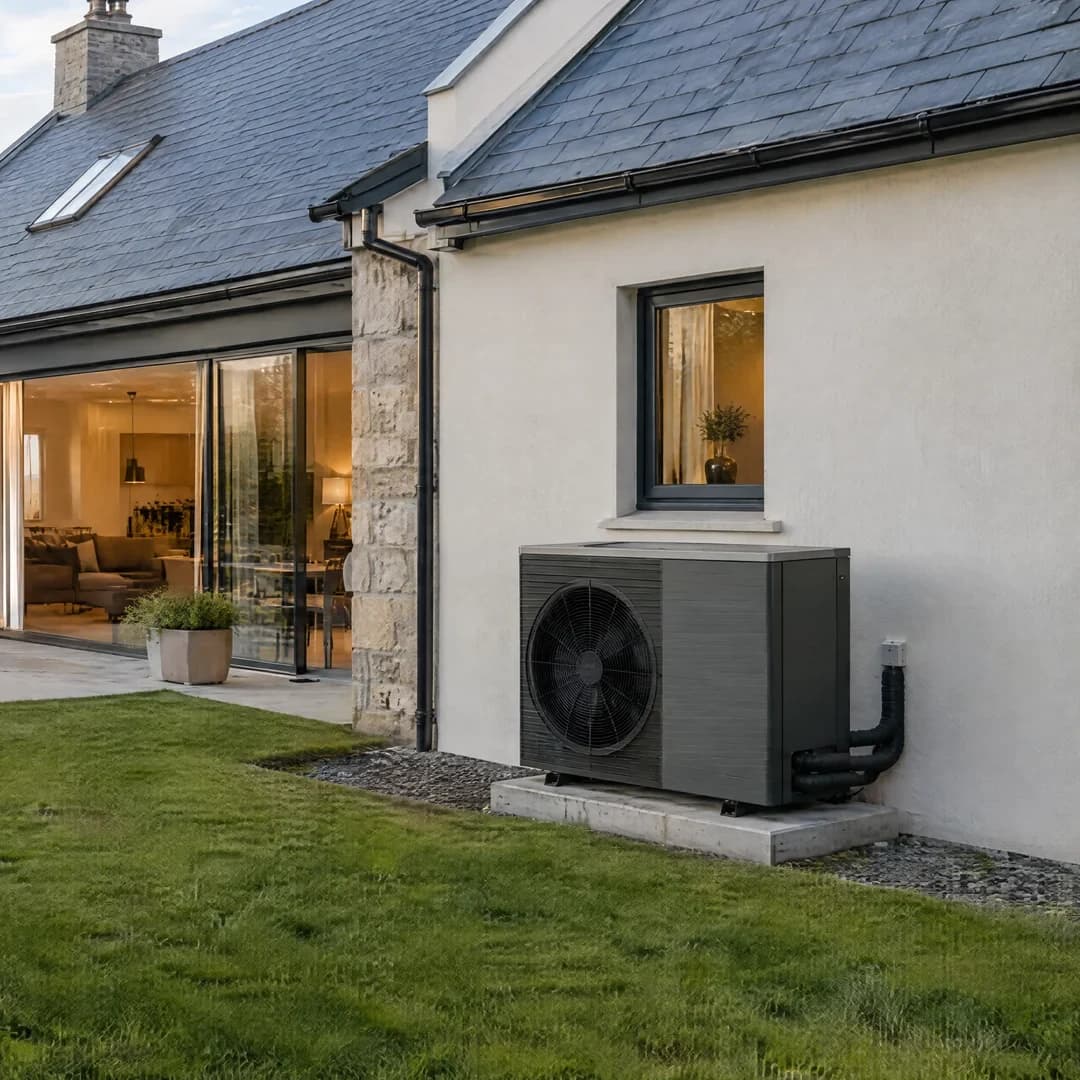
MAKING SPACE FOR YOUR NEW HEATING
Fennor works through the locations, service routes and likely changeover with you. Before you agree the installation, you can see where the equipment would go, what changes indoors and how the proposed work affects heating and hot water.
Discuss an air-to-water installationFennor relates the siting findings to your garden use, bedrooms and neighbouring rooms. You see the proposed position and its access implications; the assessment must establish manufacturer clearances, airflow, base, sound and drainage requirements.
A visual concept does not establish noise compliance, planning status or required distances.
TWO DIFFERENT DEMANDS
Your morning showers and evening comfort both belong in the brief. The same system may serve both, but they need different design decisions.
We bring the rooms that struggle into the design brief and explain the resulting emitter changes. Room heat losses, output, circulation and operating temperature establish the design—not simply the old boiler size.
We explain the proposed cylinder size, space and hot-water routine in the context of your household. Recovery, hygiene cycles and supplementary heating remain design requirements; those safeguards must not be overridden for solar scheduling.
We show the proposed equipment and room-by-room changes, using the assessed heat losses and emitter schedule to explain the choices. You can see what is included before accepting the work.
We explain the changeover sequence, likely interruptions to heat or hot water, access, old-equipment removal and making good. Those arrangements form part of the work you agree.
Your agreed handover brings together commissioning records, a practical controls demonstration and the named service contact. We explain normal operation and where to turn for a fault or maintenance question.
YOUR HOME, BROUGHT TO LIFE
Follow the heat from the garden to your rooms. Each stage explains the system principle and what Fennor makes clear in your proposal or handover.
Illustrative arrangement—not a construction or installation drawing. Emitter and hot-water arrangements depend on the home.
FOLLOW THE WARMTH
Outdoor air
The outdoor unit collects heat from the surrounding air, even when that air feels cool. That air stays outside: the system moves heat into the home, not outdoor air into your rooms.
Fennor explains the proposed outdoor position using the siting assessment, so you can see the access, sound and drainage considerations around your home.
YOUR PROJECT WITH FENNOR
We explain the choices, the work involved and what happens next, so you can decide with a clearer picture.
The system uses electricity to move heat from outdoor air into heating water. We explain how that differs from your current setup and the assumptions behind expected running costs. A laboratory efficiency figure is not an annual performance guarantee.
We take you through the heating designer’s findings for each room. Some radiators may stay; others or their pipework may need changing to deliver enough heat at the proposed water temperature. You see the reason and price for each change.
We work through cylinder space and possible outdoor positions with you. The specialist checks cover airflow, sound, drainage, electrical capacity and service access. We then explain installation, making good, commissioning and the controls demonstration included in the work.
A SIMPLE START
MORE WAYS WE CAN HELP
SUPPORT FOR THE WORK YOU HAVE IN MIND
These are the relevant funding options to discuss with Fennor alongside your project. We explain the full price, the support that may apply and the steps before you commit.
Reviewed · Guidance, not an eligibility decision.
Grant support
Up to €14,500
The eligible house maximum includes the system, necessary heating upgrades and qualifying scrappage. It is not a flat payment for every installation.
Grant support
Up to €6,500
Eligible replacement systems have a lower ceiling: up to €6,500 for a house or €4,500 for an apartment.
USEFUL ANSWERS
Plain language. No pressure to have it all figured out.
Not necessarily. Suitably sized radiators can work with a properly designed system. We explain the room-by-room findings and any proposed changes before you decide.
We start with the available space, bedrooms and neighbouring properties, then identify the technical checks needed for sound, airflow, drainage and access. The unit is not silent; a suitable position needs assessment, not just a photograph.
LET’S TAKE THE NEXT STEP
Cold rooms, rising bills or a heating system you want to change? Tell us what matters most. We explain the assessment and options for your home—you do not need to choose the equipment or a grant scheme first.
Based in Slane, serving Meath, Louth and Dublin. Tell us about a project further afield and we will confirm whether we can help.
089 403 2737 ↗info@fennor.ieWe will confirm the next step, availability and any assessment cost with you before a visit is booked.