

Fennor Developments Ltd
Home/Heat pumps overview

FENNOR / HEAT PUMPS OVERVIEW

Comfort, considered.
Heat, reimagined.

Replacing your heating is a big decision. From our Slane base, Fennor helps homeowners in Meath and Louth understand whether a heat pump fits their home, what would change and what the full project would involve.

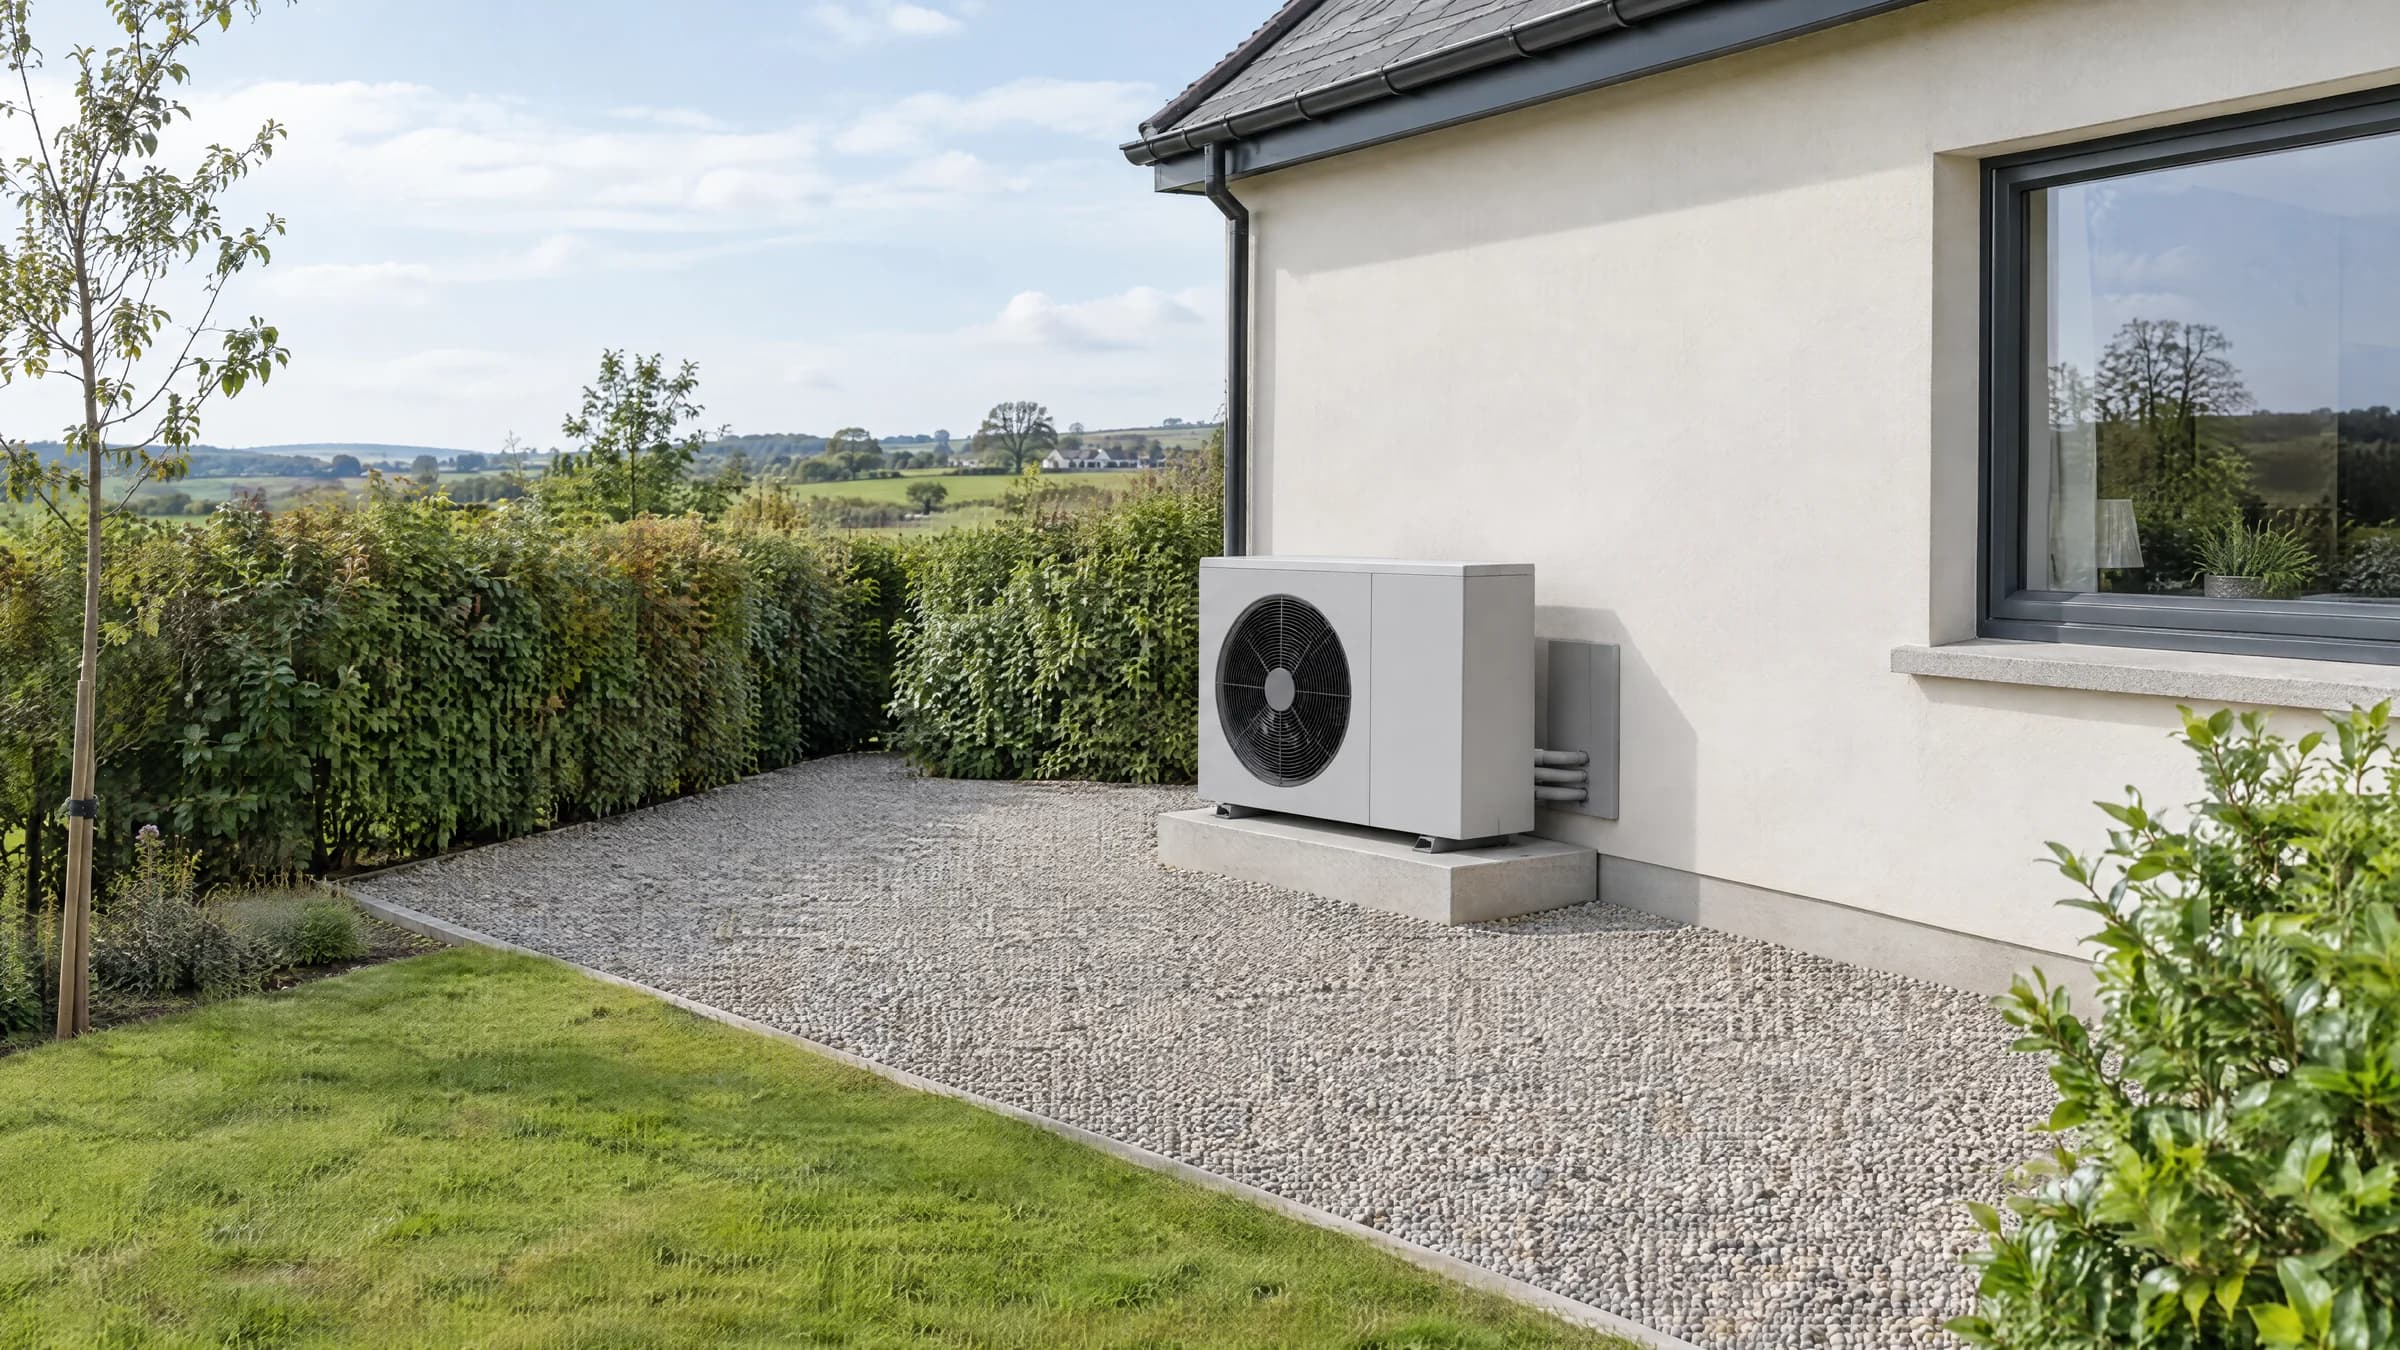
Architectural design concept of a brand-neutral air-to-water heat pump beside an Irish home Play the motion study 8 seconds
A VISION FOR YOUR HOME

DESIGNED AROUND YOUR COMFORT

Not simply
a new unit.
A better heating plan.

Thinking of replacing the boiler but unsure what changes at home? Fennor starts with your heating routine, hot water and budget, then explains the assessment route. You see which radiators and controls would change, and the space the equipment needs—not just a price for an outdoor unit.

Talk to Fennor about heating
Concept of a bright, comfortable living space with an integrated home-upgrade approach
WHOLE-HOME COMFORT

YOUR EXISTING HEATING

Start with what
is already there.

We turn the room-by-room assessment into an explanation of what stays and what changes. Radiators and underfloor heating are assessed at the proposed water temperature against the heat each room requires, rather than assumed suitable from their appearance.

Radiators

Find out which radiators can stay.

You may not need to replace every radiator. Existing ones can stay where their output at the proposed water temperature meets the calculated room heat loss; others may need changing.

Fennor explains the emitter schedule room by room, showing what stays, what changes and how those changes affect the proposed work and price.

SEAI: system design and installation

01 / THE HOMEHeat loss
02 / THE ROOMSEmitter output
03 / THE SYSTEMMatched design

You do not need to choose the unit size yourself. Fennor explains how the heating design supports the proposed choice. A previous boiler’s nameplate rating is not a substitute for the heat-loss calculation.

YOUR HOME, BROUGHT TO LIFE

See how warmth
finds its way home.

Follow the heat from the garden to your rooms. Each stage explains the system principle and what Fennor makes clear in your proposal or handover.

A HOME IN SECTION
A cutaway home with an outdoor heat pump, indoor heating and a hot-water cylinderHeat from outside air highlighted. Blue airflow arrows remain outside beside the outdoor unit. Orange and blue lines inside represent separate heating-water flow and return, not outdoor air. This is an illustrative arrangement, not an installation drawing.ILLUSTRATIVE HOME · NOT TO SCALE
01
Heat from outside airOutdoor airflow stays outdoors
Outdoor air stays outsideHeating-water flowCooler water returns

Illustrative arrangement—not a construction or installation drawing. Emitter and hot-water arrangements depend on the home.

FOLLOW THE WARMTH

Outdoor air

Useful heat is already outside.

The outdoor unit collects heat from the surrounding air, even when that air feels cool. That air stays outside: the system moves heat into the home, not outdoor air into your rooms.

YOUR FENNOR JOURNEY

Fennor explains the proposed outdoor position using the siting assessment, so you can see the access, sound and drainage considerations around your home.

YOUR PROJECT WITH FENNOR

Your home. Your heating.
Let’s join the dots.

We explain the choices, the work involved and what happens next, so you can decide with a clearer picture.

01

Start with comfort, not a model number.

We ask about cold rooms, heating bills and hot-water use, then review the information you have. We identify the professional assessment needed to establish heat loss and any improvements to the home before equipment is selected.

02

See what changes and what stays.

We explain the findings for your radiators, cylinder, controls and available space. The specialist design also addresses outdoor airflow, sound, electrical supply and maintenance access, so you see the whole installation rather than only the outdoor unit.

03

Decide with the full picture.

We set out the work, costs, likely disruption and items outside the price. You know who will design, install and commission the system, which grant registrations are required and how the controls and aftercare will be handed over.

A SIMPLE START

Start with how it feels.
And what it costs.

  • 01The rooms and heating costs you want to improve
  • 02Any BER, insulation records or recent fuel bills
  • 03Photographs of your radiators, cylinder and available space

SUPPORT FOR THE WORK YOU HAVE IN MIND

A clearer budget.
The support to explore.

These are the relevant funding options to discuss with Fennor alongside your project. We explain the full price, the support that may apply and the steps before you commit.

Reviewed · Guidance, not an eligibility decision.

Grant support

Heat-pump system for your home

Up to €14,500

The eligible house maximum includes the system, necessary heating upgrades and qualifying scrappage. It is not a flat payment for every installation.

Conditions & official guidance
Heat-pump system — house
Up to €10,500
Necessary central-heating upgrades — house
Up to €2,000
Qualifying scrappage
€2,000
Combined apartment maximum
Up to €11,500
  • Home built and occupied before 2021, with an MPRN. Applies to eligible air-to-water, ground-source, exhaust-air-to-water and water-to-water systems; air-to-air has a different ceiling.
  • Scrappage covers qualifying oil, gas, solid-fuel or electric-storage heating replacement; SEAI also includes eligible homes without central heating. The installation design determines each component.
  • Grant approval must precede work. Payment cannot exceed eligible cost; a post-works BER and completion documents are required. Existing-heat-pump replacement follows a separate route.
SEAI: current conditions (opens in a new tab)Explore the related service

Grant support

Heat-pump technical assessment

€200

Support towards the qualifying technical assessment, linked to a heat-pump grant application—not a standalone free survey.

Conditions & official guidance
  • For a pre-2007 home, a technical assessment is required unless a valid BER confirms a heat-loss indicator of 2.3 W/(K·m²) or lower.
  • Homes from 2007 onwards, and qualifying older homes, can use the self-declaration route. The evidence route does not replace heating-system design.
SEAI: current conditions (opens in a new tab)Explore the related service

USEFUL ANSWERS

Thinking about a heat pump?
Start here.

Plain language. No pressure to have it all figured out.

01

Can we discuss a heat pump for an existing home?

Yes. Share your current heating details and what you want to improve. We identify the assessment that will show whether the house is suitable now or what work would help prepare it.

02

Will a heat pump reduce my bills?

We explain the comparison for your home using heat demand, expected performance, electricity tariff and the fuel being replaced. Bills vary with the home and how the system is used, so there is no universal saving.

LET’S TAKE THE NEXT STEP

Let’s talk about your home.
And what could feel better.

Cold rooms, rising bills or a heating system you want to change? Tell us what matters most. We explain the assessment and options for your home—you do not need to choose the equipment or a grant scheme first.

Based in Slane, serving Meath, Louth and Dublin. Tell us about a project further afield and we will confirm whether we can help.

089 403 2737 ↗info@fennor.ie

We will confirm the next step, availability and any assessment cost with you before a visit is booked.

An email address or phone number is enough.

Once we receive your enquiry, we review your plans and contact you to agree the next step. Any visit, what it covers and any fee are agreed with you directly.

Send your details to the Fennor team so we can respond to your enquiry. No files are uploaded here. Please leave out bank details, welfare documents and other sensitive information. How we use your information.