
Fennor Developments Ltd
Home/Building/Attic conversions

FENNOR / ATTIC CONVERSIONS

Space above.
Possibility within.

Could the space upstairs become somewhere useful? Fennor helps you explore your attic’s potential, with a clear answer on the assessment needed, the effect downstairs and the work involved.

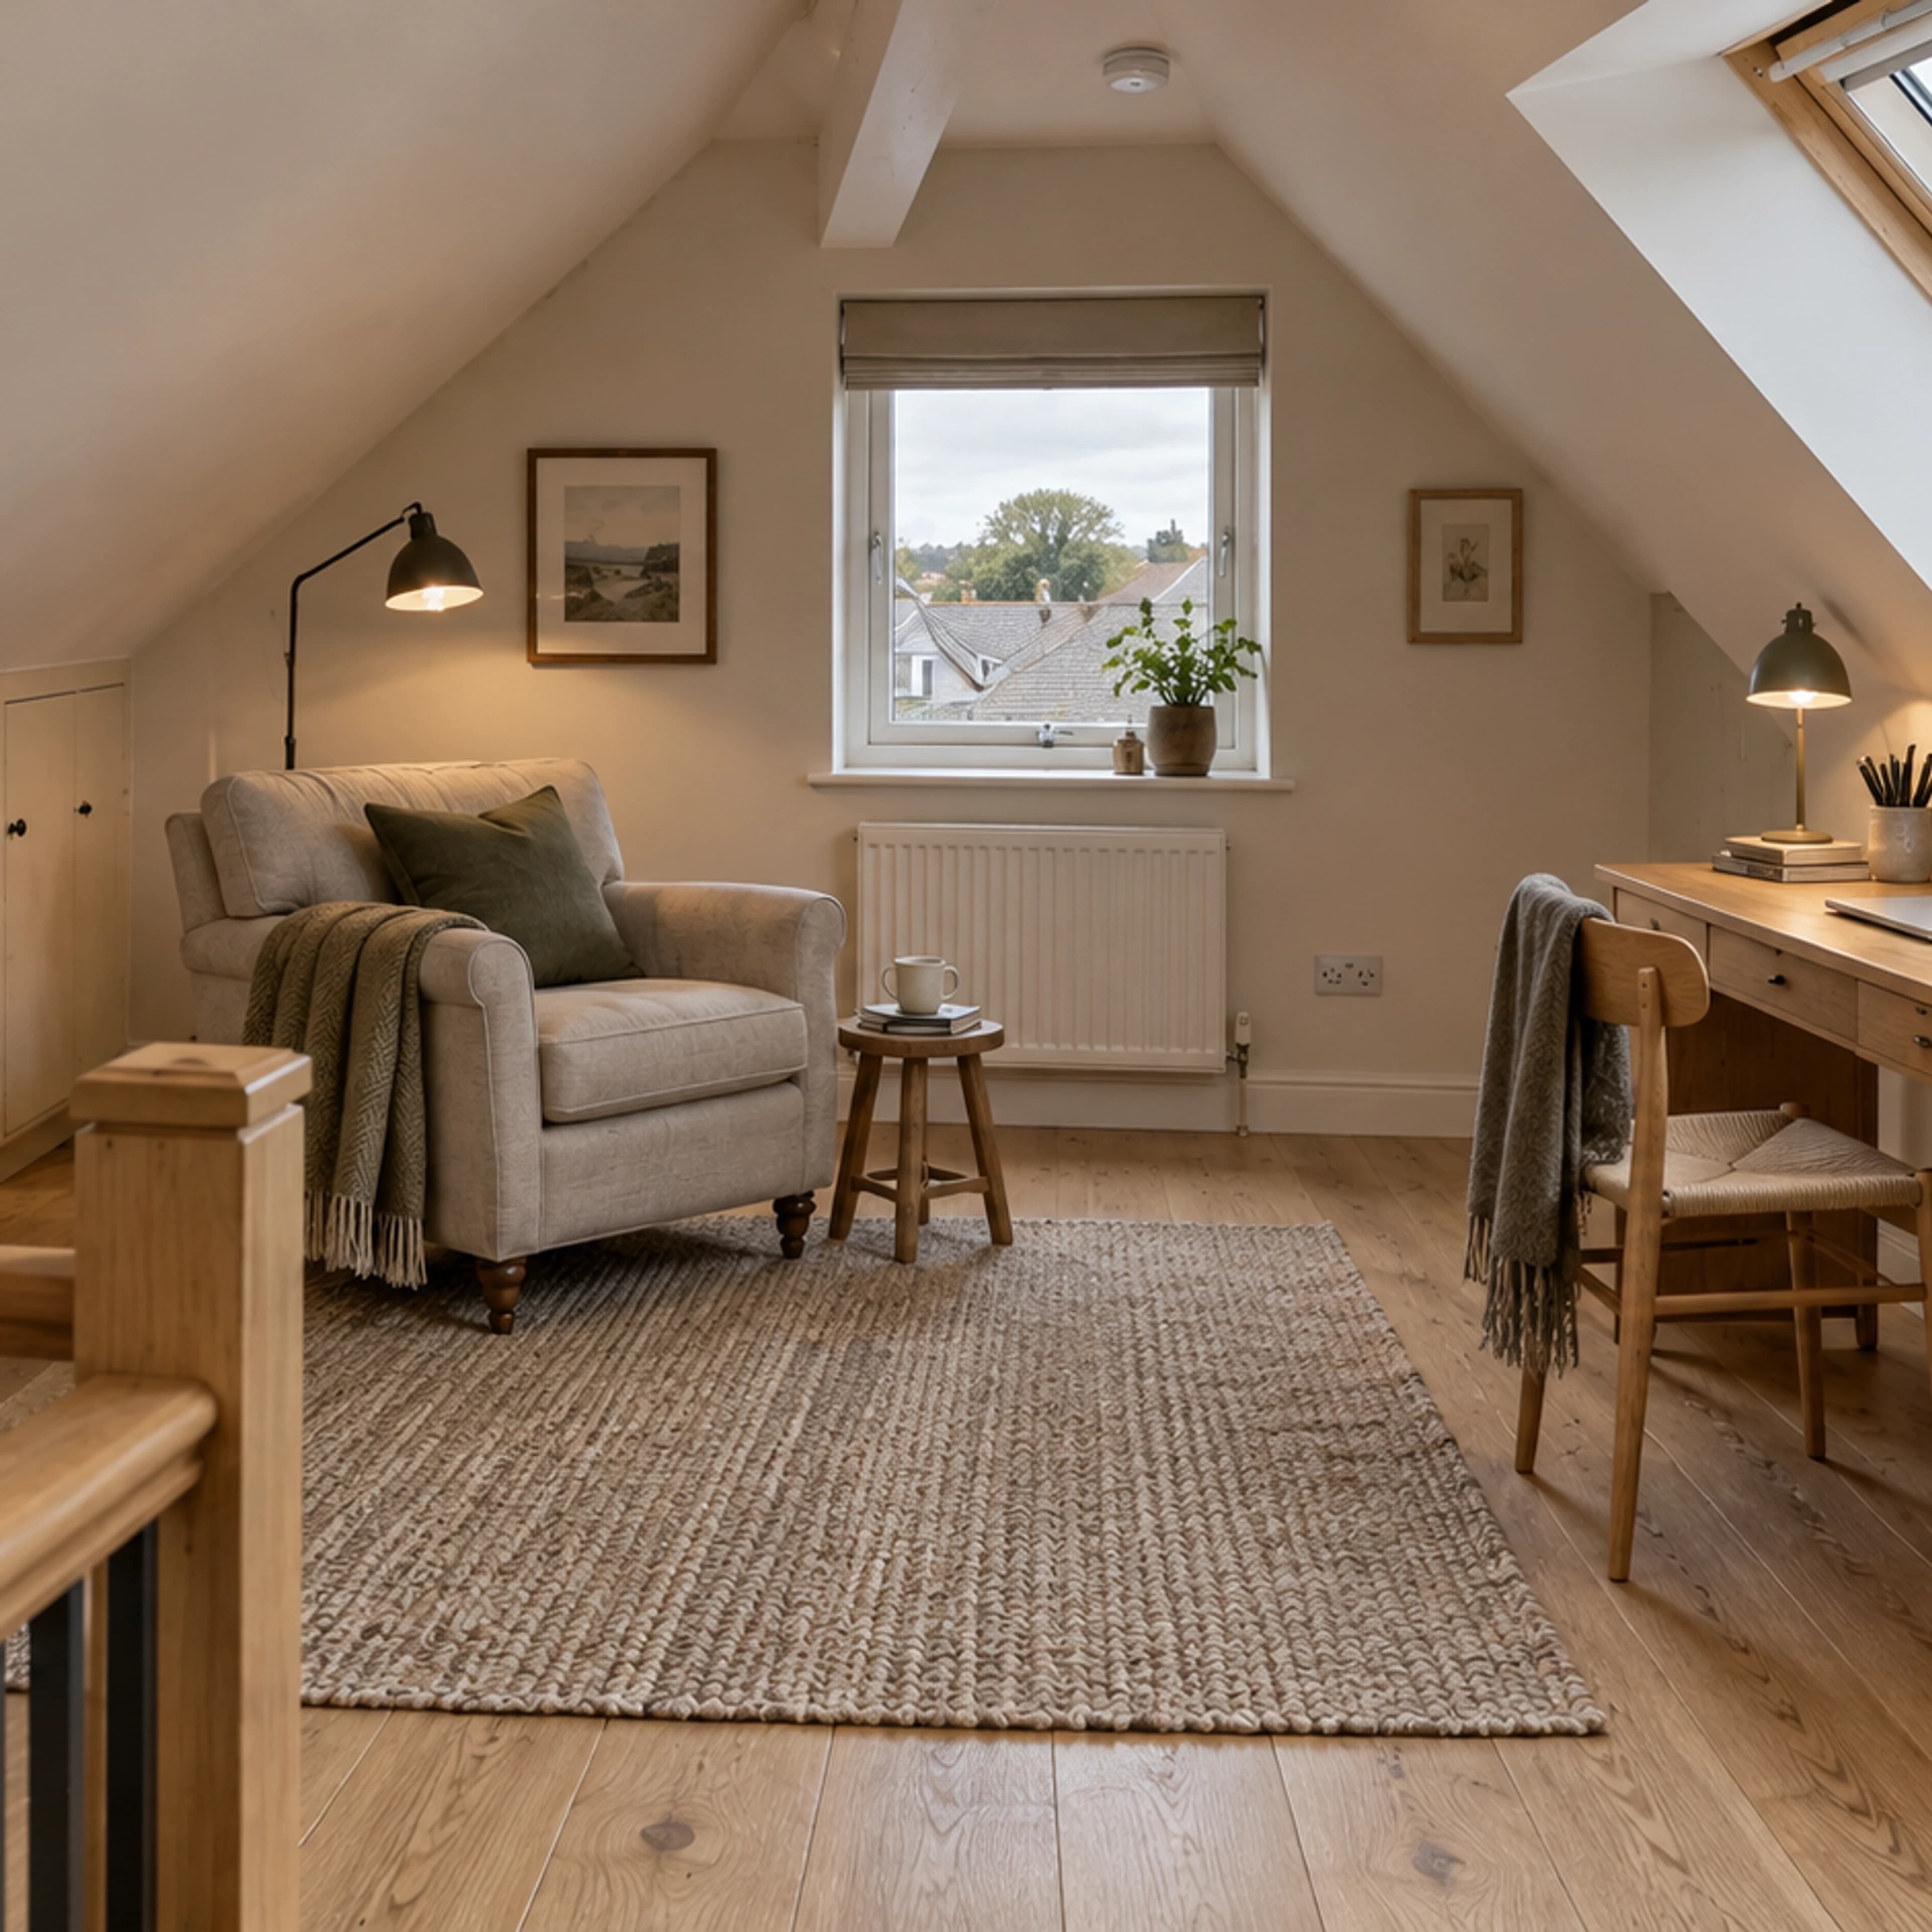
Finished attic study with a guarded staircase, fitted eaves storage and natural roof light
THOUGHTFULLY PLANNED. BETTER CONNECTED.

FEASIBILITY BEFORE FINISHES

The room above.
The whole house below.

Explore what Fennor helps you understand before the layout is agreed: usable space, the stair, the structure and the effect on the rest of the home. Suitability needs a measured survey and relevant professional design.

ROOF SPACEEXISTING FLOOR BELOWILLUSTRATIVE SECTION / NOT TO SCALE

Illustrative section. The structure, stairs and fire-safety design must be specific to your home.

The shape matters more than the floor outline.

Fennor begins with the room you hope to gain, then explains what a measured feasibility survey needs to establish. A sloping roof does not make the full footprint usable; the resulting section needs to show space after the ceiling, insulation and finishes.

  • The professional survey gives the actual roof shape and the limits on usable space.
  • You see how the intended furniture and use fit within the resulting space.
  • We explain any retained equipment or services that reduce the usable area or need access.
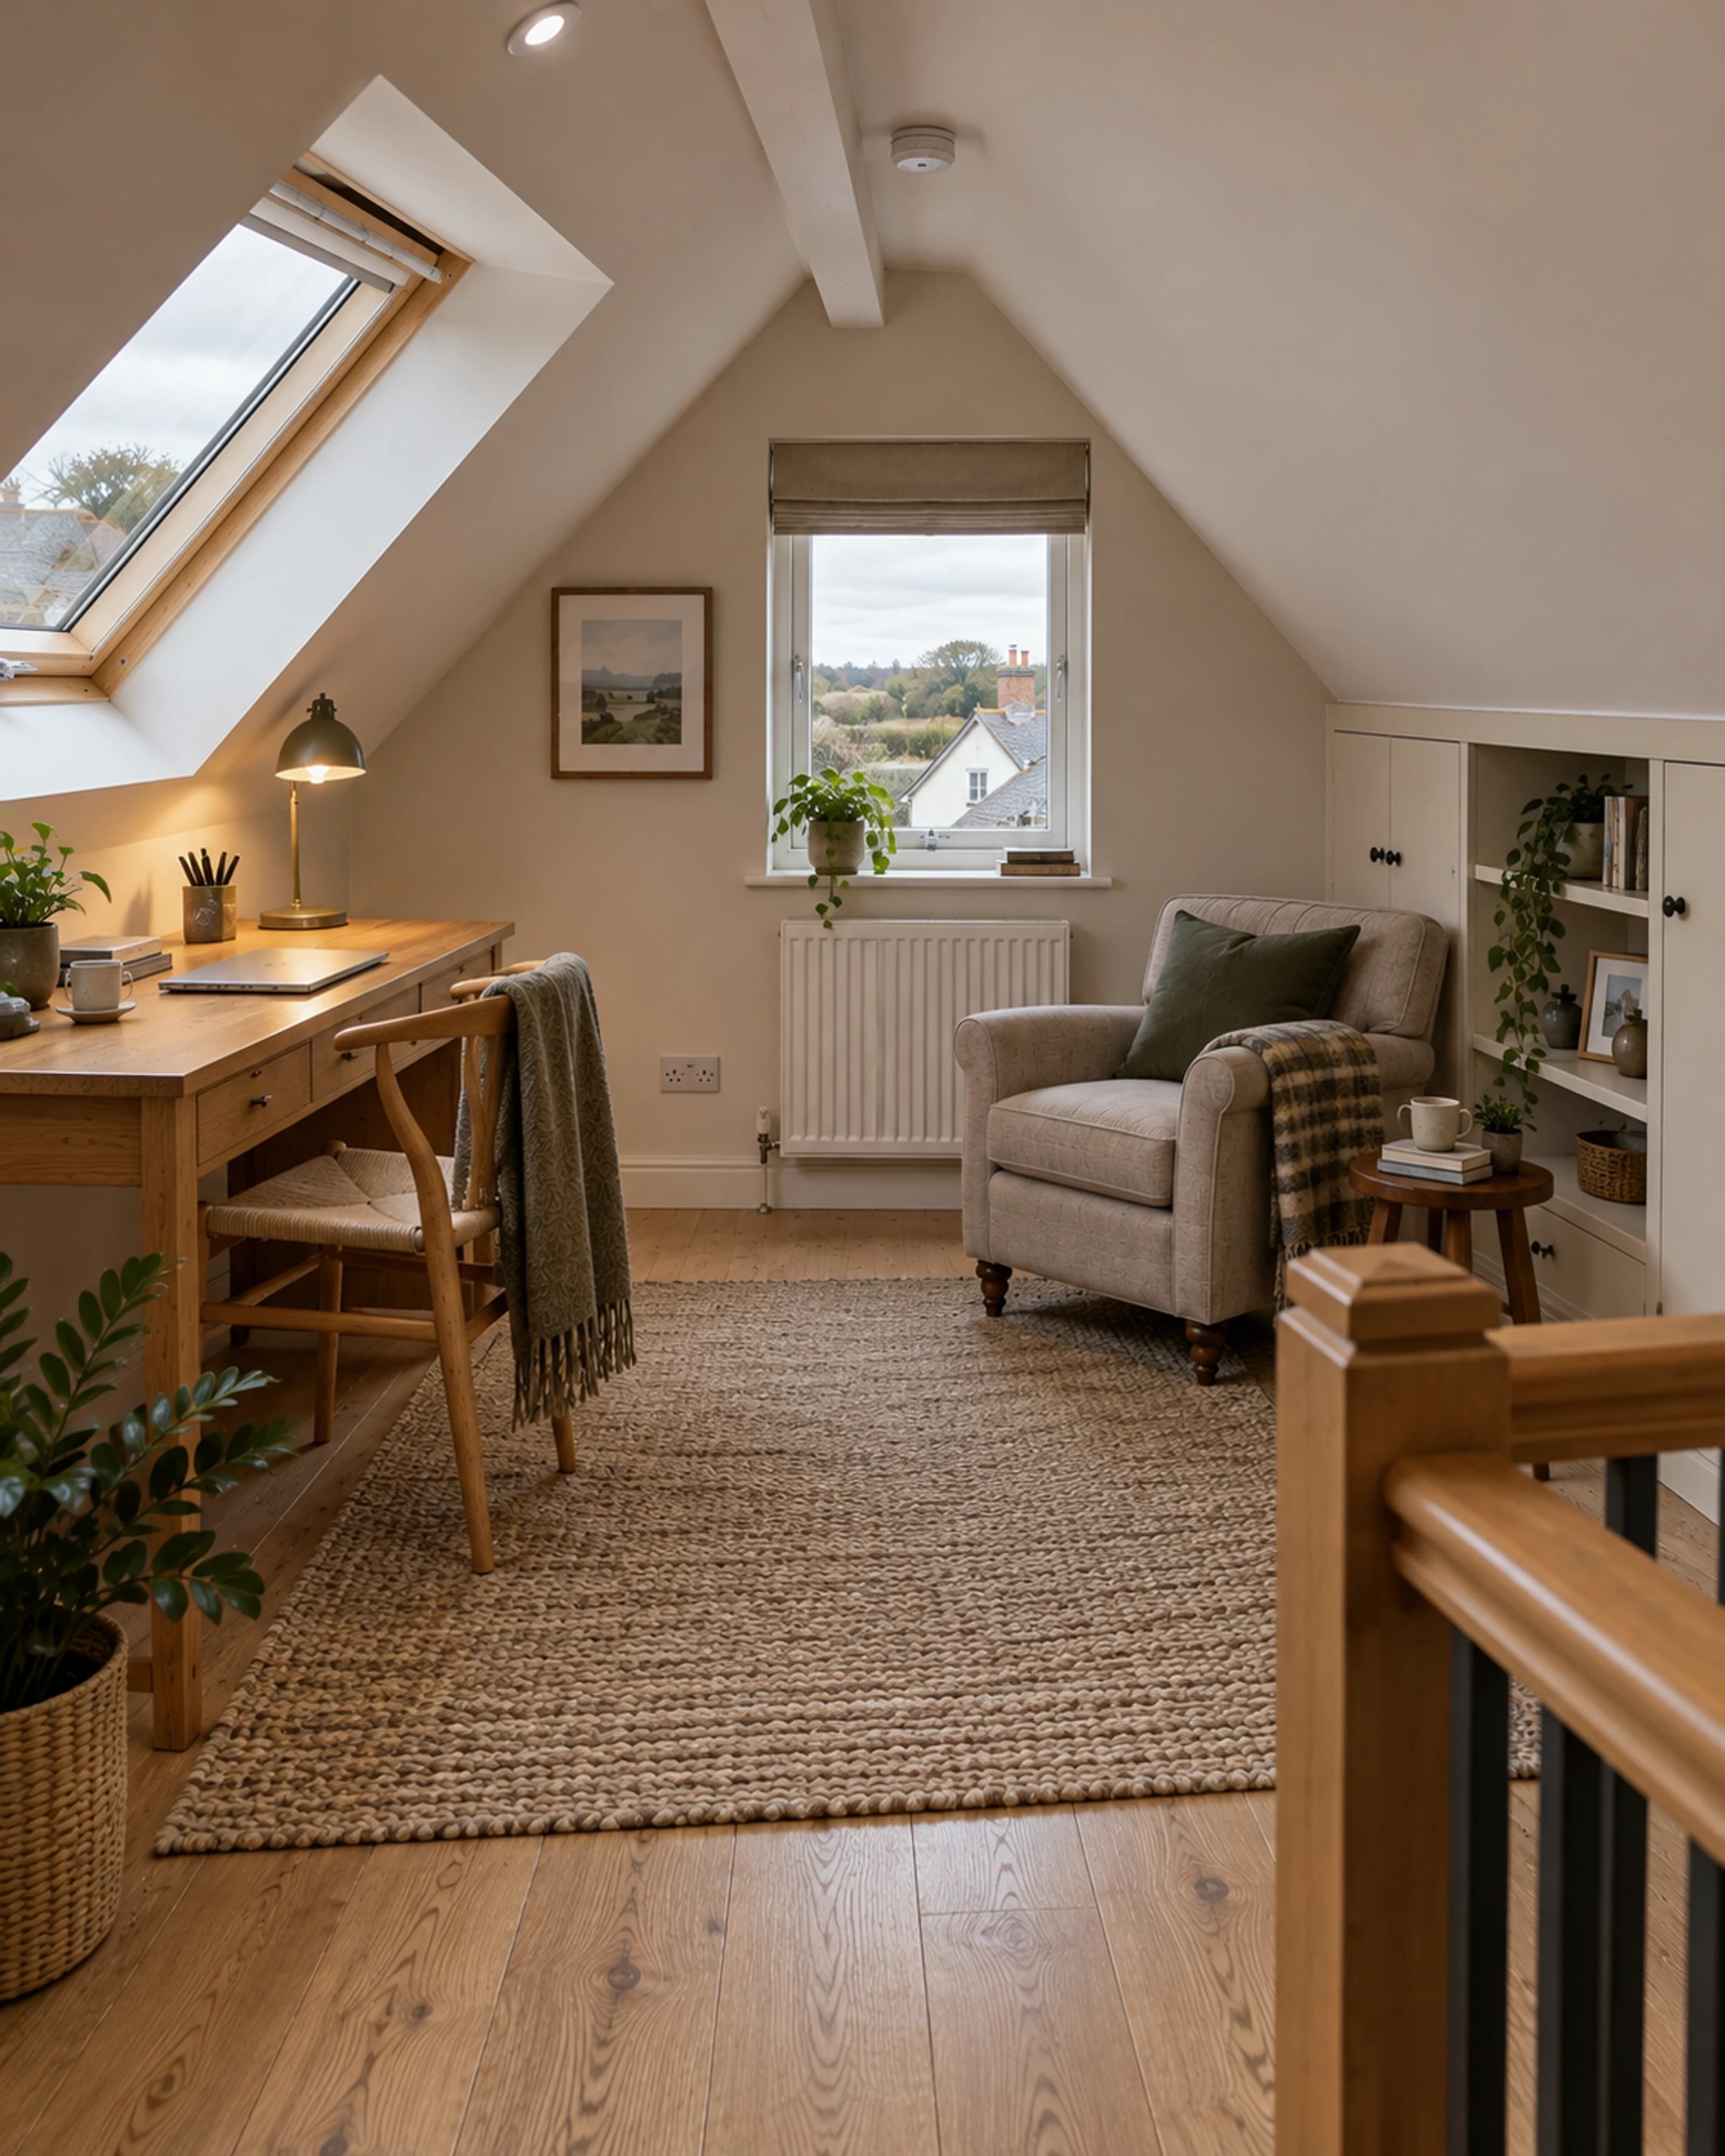
Completed attic home office with a guarded staircase, fitted eaves storage and natural roof light

A ROOM THAT WORKS FOR YOU

More useful space.
A clearer first step.

Fennor begins with the extra space you need—storage, a hobby room or a bedroom—and explains why that use changes the assessment. We do not treat every roof space as a ready-made habitable room.

We set out the measured survey and relevant design appointments for structure, headroom, stairs, fire safety, insulation and ventilation. You then receive an explanation of the feasible options and their effect on the rooms below. External changes also need a planning check.

Discuss an attic feasibility assessment ↗

FROM YOUR IDEA TO A FEASIBILITY DECISION

Start with your idea.
We explain what comes next.

  1. 01

    The intended use.

    We turn the intended use and number of users into the starting brief, including the storage you would lose and any changes to rooms underneath.

  2. 02

    The information you already have.

    We use existing drawings, roof-work records and photographs where available. Missing records can become part of the survey; do not enter unsafe or inaccessible roof areas for an enquiry.

  3. 03

    The whole-house questions.

    We explain which investigations and professional appointments establish the stair options, services and wider house implications. You know the purpose of the next assessment before agreeing it.

YOUR PROJECT WITH FENNOR

Space above you.
Could it become the room you need?

We explain the choices, the work involved and what happens next, so you can decide with a clearer picture.

01

We find out what the space can offer.

Tell us whether you want a bedroom, workspace or storage. We identify the measured and structural assessments needed for headroom, the roof and floor support. Existing ceiling joists are not assumed suitable for a habitable floor.

02

We work through the staircase and safe use.

We explain how access would affect the floor below and what the professional fire-safety and escape review needs to establish. A storage conversion and a compliant bedroom are different jobs; you know which use is being designed and priced.

03

We plan for a comfortable room.

We bring insulation, ventilation, summer heat and sound separation into the brief alongside rooflights and finishes. We also identify any planning checks and access needed to existing services, then set out the complete proposed work and price.

A SIMPLE START

Tell us how you would use it.
We will explain the checks.

  • 01The room you would like to create
  • 02Any safely available photographs or measurements
  • 03Your thoughts on stairs, storage and existing services

SUPPORT FOR THE WORK YOU HAVE IN MIND

A clearer budget.
The support to explore.

These are the relevant funding options to discuss with Fennor alongside your project. We explain the full price, the support that may apply and the steps before you commit.

Reviewed · Guidance, not an eligibility decision.

Grant support

Attic insulation

Up to €2,000

Standard grants vary by home type. Certain households can receive the enhanced rate below instead.

Conditions & official guidance
Detached
€2,000
Semi-detached / end-terrace
€1,500
Mid-terrace
€1,400
Apartment
€1,100
  • Home built and occupied before 2011; no previous attic grant. The appropriate roof area, ventilation and installation standard must be addressed.
  • The apartment rate depends on eligible exposed roof area. This individual grant is for qualifying attic insulation; it does not turn roof or attic-conversion work into grant-funded work.
SEAI: current conditions (opens in a new tab)Explore the related service

USEFUL ANSWERS

An attic conversion.
What is possible?

Plain language. No pressure to have it all figured out.

01

Could my attic become a bedroom?

It depends on the available space and required structure, stairs and fire-safety provisions. We explain the feasibility assessment first, so you have a sound basis for deciding whether to take a bedroom design forward.

02

Would an attic project need planning permission?

The property and external changes determine that. We identify the relevant planning checks and explain the next step. Planning permission and building-regulation compliance remain separate requirements.

LET’S TAKE THE NEXT STEP

Talk to Fennor.
Tell us what you have in mind.

Based in Slane, serving Meath, Louth and Dublin. Tell us about a project further afield and we will confirm whether we can help.

089 403 2737 ↗info@fennor.ie

We will confirm the next step, availability and any assessment cost with you before a visit is booked.

An email address or phone number is enough.

Once we receive your enquiry, we review your plans and contact you to agree the next step. Any visit, what it covers and any fee are agreed with you directly.

Send your details to the Fennor team so we can respond to your enquiry. No files are uploaded here. Please leave out bank details, welfare documents and other sensitive information. How we use your information.