A home that holds its warmth.
We carry your comfort priorities into the brief for insulation, windows and their junctions, then explain how the proposed specification responds to them.

FENNOR / NEW BUILDS
Your new home starts with the way you want to live. Fennor helps turn the site, design and energy plans into a build you understand, from the first price to the handover.
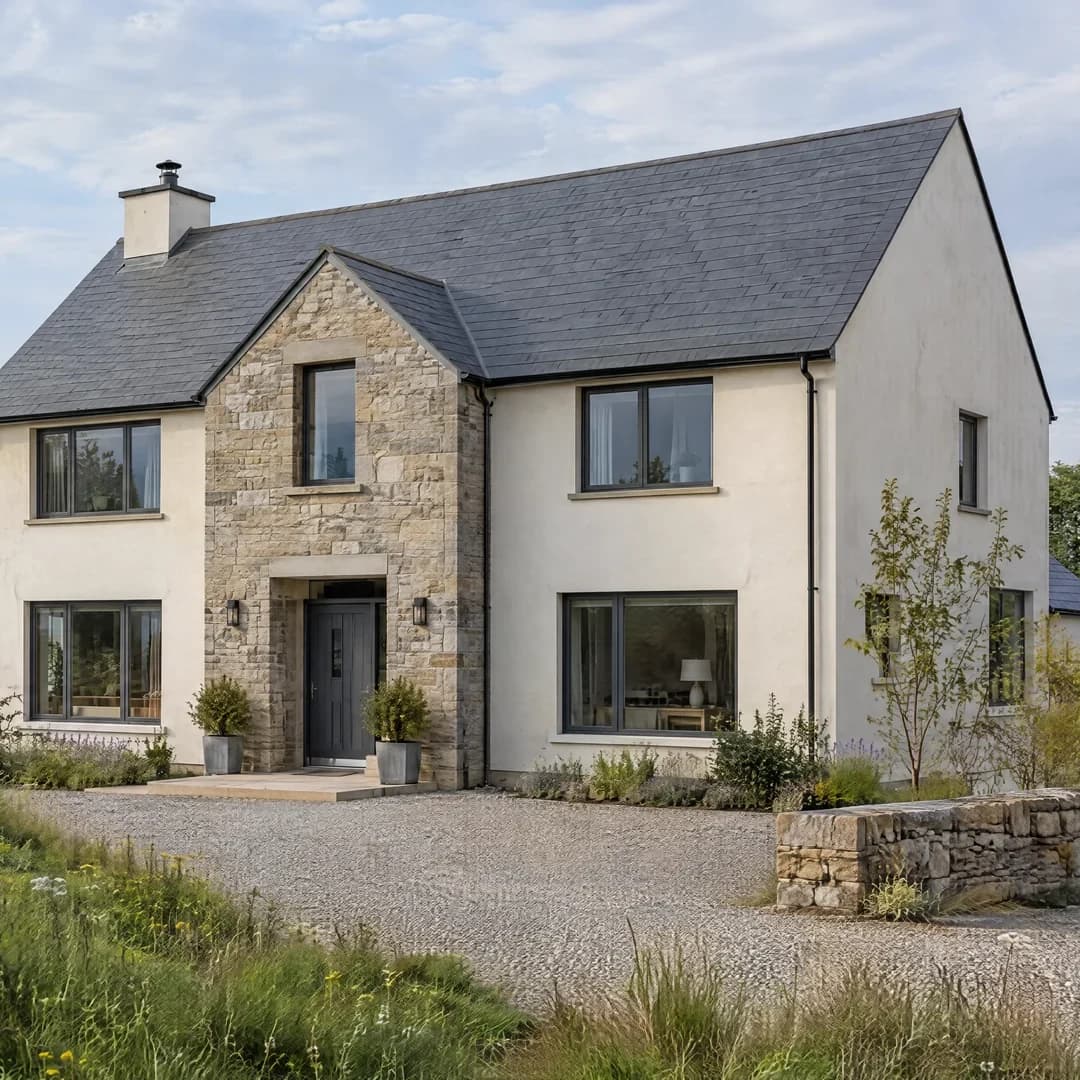
THE SITE IS PART OF THE DESIGN
Fennor starts with the life you want in the new home: the arrival, views, quiet rooms and everyday routes. We turn those priorities into a brief that the site assessment and design can test against access, levels, privacy and services.
Using the planning information and surveys available, we explain what is established and which appointments or investigations come next. You understand the steps towards a buildable, priced proposal before attention turns to finishes.
Build your starting brief ↓
BUILD A USEFUL BRIEF
Choose what matters to your household. Fennor uses these priorities to shape the first conversation, then explains the site information, design appointments and decisions needed before a detailed proposal.
YOUR STARTING BRIEF
Selections stay in this page. Nothing is sent or saved by the website.
Discuss your new-home plans ↗A HOME IS A CONNECTED SYSTEM
We carry your comfort priorities into the brief for insulation, windows and their junctions, then explain how the proposed specification responds to them.
We show how proposed plant space and service routes affect your utility, storage and rooms. The design establishes the space and access needed for heating, hot water and ventilation.
Your brief includes light, summer sun, fresh air and noise. We bring the design responses back to the everyday experience you want from each room.
We separate future-ready provisions from equipment you do not need yet, so you can make a clear choice about changing household needs, working from home and energy plans.
YOUR PROJECT WITH FENNOR
We explain the choices, the work involved and what happens next, so you can decide with a clearer picture.
We review your location, planning position and drawings, then identify the information still needed on ground conditions, access, drainage and services. You know what can be priced and which questions need answers first.
We bring insulation, ventilation, heating and any solar or charging plans into the build conversation together. Working from the relevant design information, we identify plant space and service routes early, rather than leaving them to become alterations later.
Before you decide, we explain the price, allowances, payment stages and expected sequence. You know the professional and certification appointments involved, what Fennor will deliver and how inspections, changes and handover are handled.
A SIMPLE START
MORE WAYS WE CAN HELP
SUPPORT FOR THE WORK YOU HAVE IN MIND
These are the relevant funding options to discuss with Fennor alongside your project. We explain the full price, the support that may apply and the steps before you commit.
Reviewed · Guidance, not an eligibility decision.
Funding explained
Different eligibility rules
Existing-home energy grants are not a general subsidy for a new build. Each scheme has its own built-and-occupied cutoff.
USEFUL ANSWERS
Plain language. No pressure to have it all figured out.
Absolutely. They help us understand the proportions, materials and spaces you like. We then explain the drawings, specification and site information needed to turn that direction into a dependable construction price.
Not unless eligibility is confirmed. Many energy grants depend on when the home was built and occupied. We keep unconfirmed support out of the build budget and explain the terms that need to be checked.
LET’S TAKE THE NEXT STEP
Based in Slane, serving Meath, Louth and Dublin. Tell us about a project further afield and we will confirm whether we can help.
089 403 2737 ↗info@fennor.ieWe will confirm the next step, availability and any assessment cost with you before a visit is booked.