A different orientation
The array can be positioned independently of the roof. We assess direction, tilt and shading against your demand, then explain the layout and expected output.

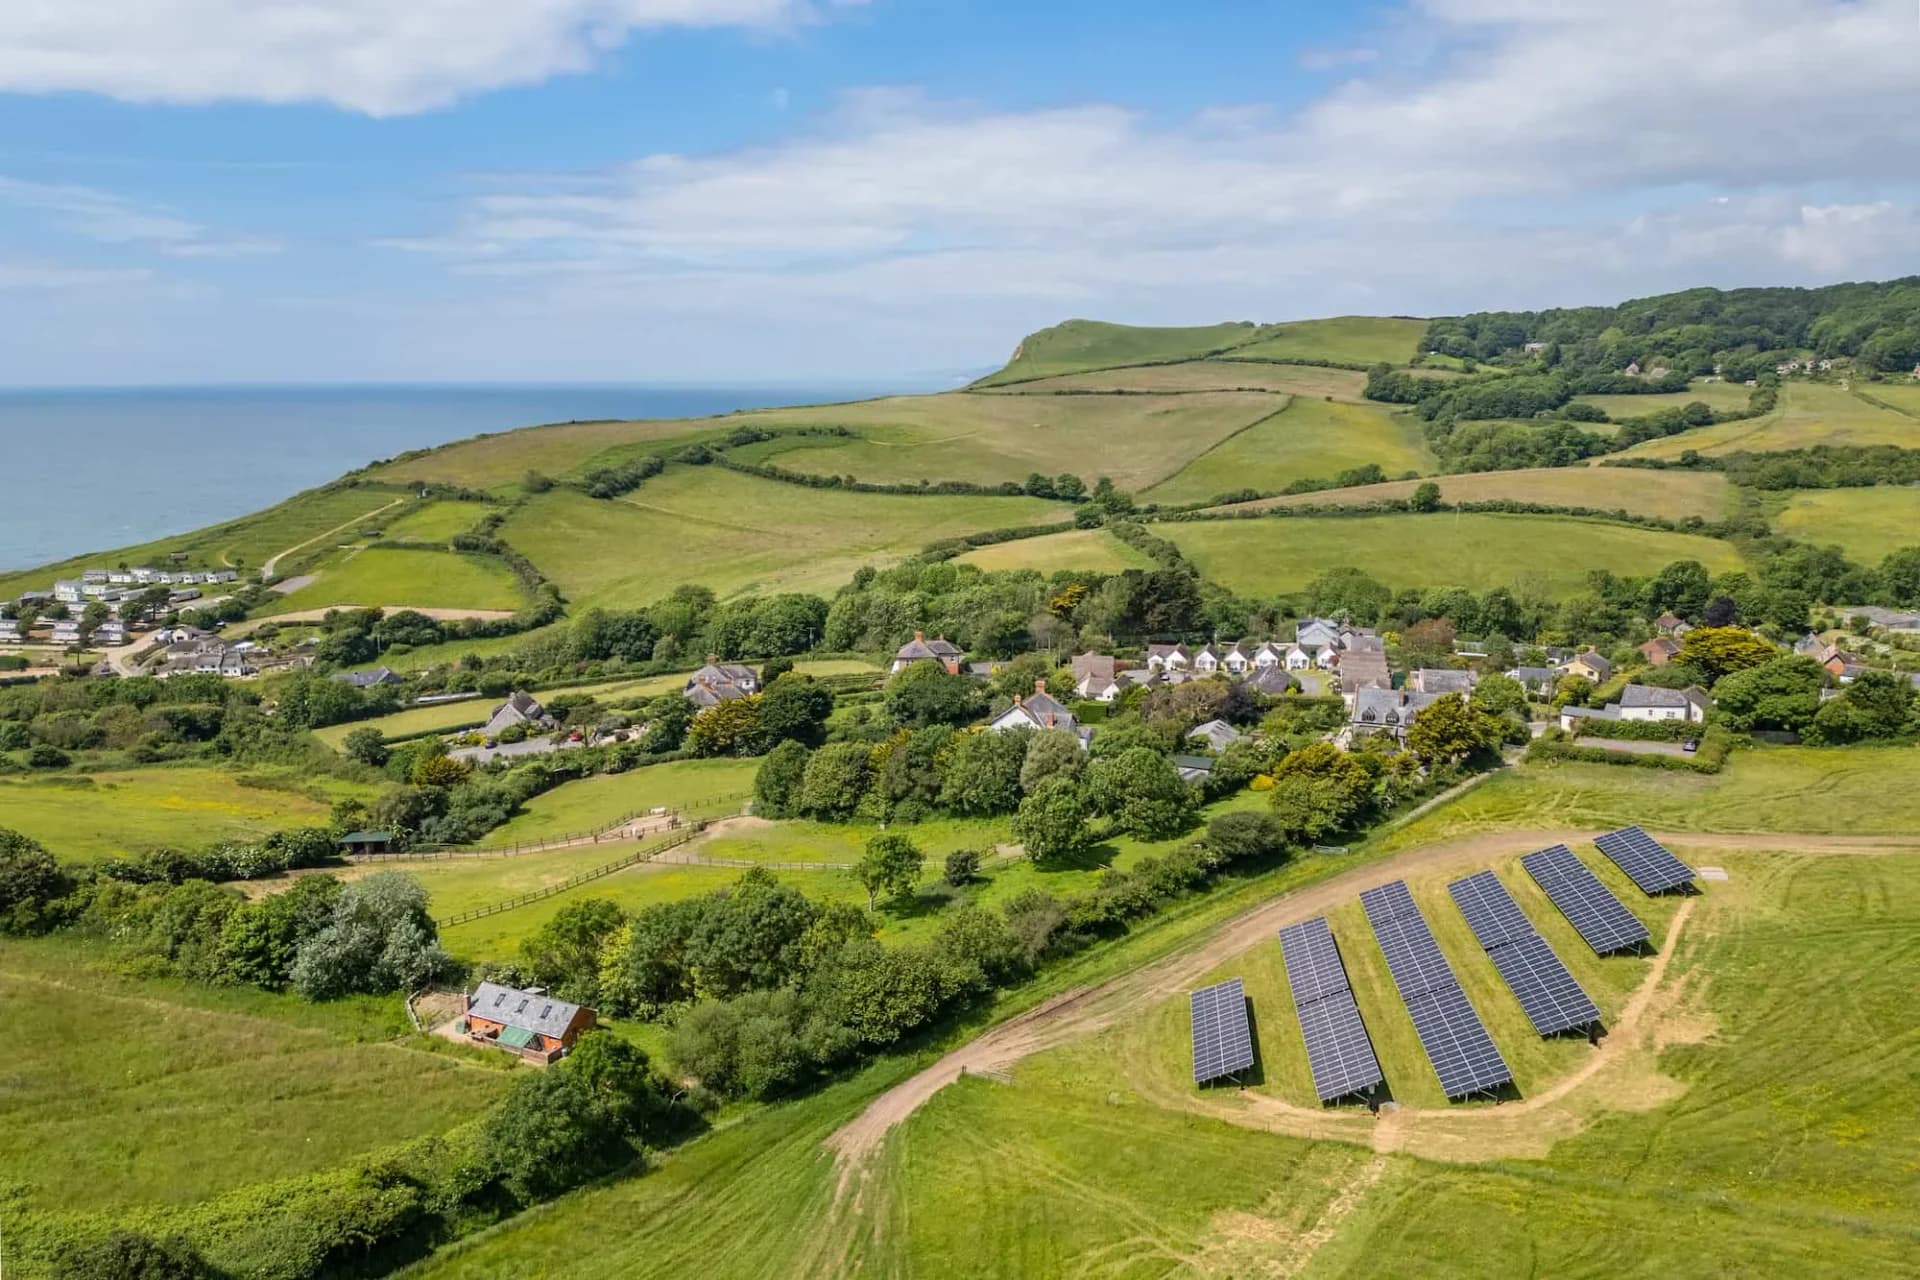
SOLAR WITHOUT THE ROOF CONSTRAINT
The right piece of ground can open up a different route to solar. Let’s look at the land, the light and the way you use energy.
Explore a site ↓Ground-mount example: Highlands End, Solarport · Not a Fennor project
A roof that is shaded, awkwardly shaped or due for repair does not have to end the solar conversation. A suitable ground location can offer another option.
The array can be positioned independently of the roof. We assess direction, tilt and shading against your demand, then explain the layout and expected output.
The mounting structure is separate from the building. You trade roof work for groundworks, a frame and an electrical route.
Inspection can be more accessible. We account for vegetation, drainage, exposed wiring and safe maintenance access in the proposed layout.
01 / LOOK AT THE WHOLE SITE
Explore the decisions around an array—not just the panels themselves. Select a site feature below.
Illustrative site · Not to scale · No site or electrical design implied
Panel count changes the nominal capacity shown here. The actual footprint also includes supports, row spacing and maintenance access. This is an illustration—not a layout, planning test or generation forecast.
Assumes 450 W per panel. Capacity is not annual generation. Exact module sizes, land requirement, grid limits and permissions are assessed separately.
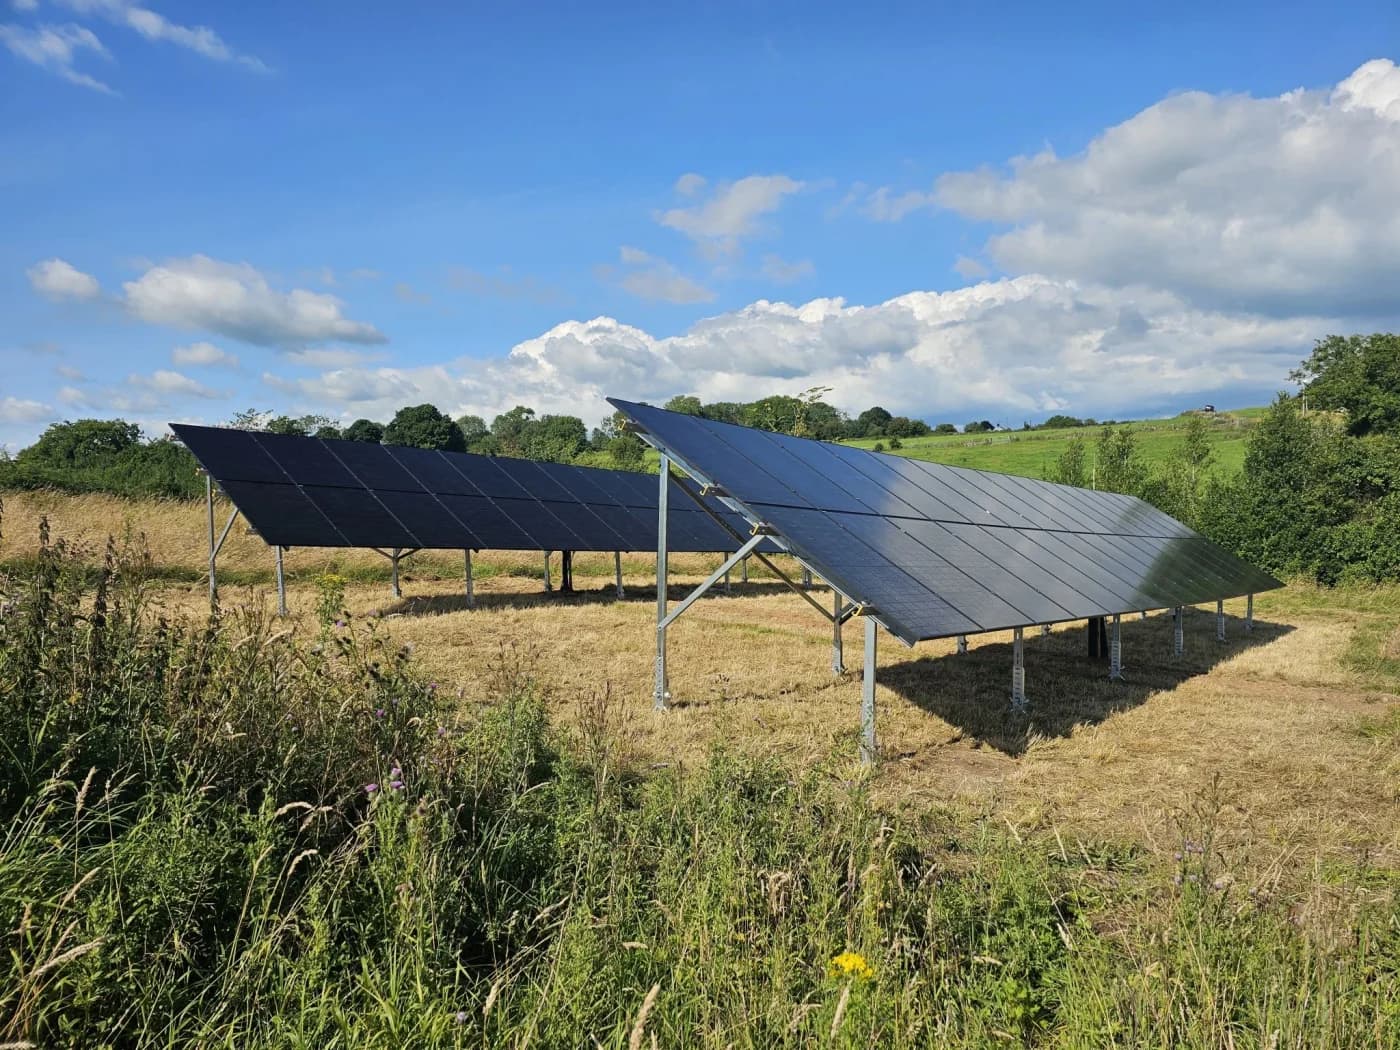
02 / FROM A PATCH OF LAND TO A WORKING SYSTEM
The frame and foundations are designed for your ground—not chosen from a photograph.
Soil conditions, slope, wind exposure and drainage shape the mounting design. Driven posts, screws, concrete or ballast can suit different circumstances. No single foundation is appropriate everywhere.
Fennor assesses the route from the array to your home or premises, including the survey needed for underground services. Your itemised proposal explains cable routing, excavation and reinstatement, so the connection is part of the cost from the outset.
We plan around how you use the space—children, animals, vehicles and maintenance included. Drainage, ecological and heritage constraints are assessed alongside these everyday needs before a layout is agreed.
Solarport mounting options ↗Why ground testing matters ↗03 / IRISH PLANNING GUIDANCE
Ground arrays have their own conditions. These selected limits are a starting point—not a declaration that a site is exempt.
Includes existing free-standing solar panels. Height must be no more than 2.5 m. The array cannot be forward of the front wall, and at least 25 m² of private rear/side open space must remain.
Includes existing free-standing panels. Height must be no more than 2.5 m. Siting relative to the nearest agricultural structure and public road, and primary use within the holding, also matter.
Conservation, hazardous glare and other restrictions can remove an exemption. An adjoining field is not automatically within a house’s curtilage. Fennor identifies the planning questions for your proposal; the planning authority confirms the position, with a formal declaration where appropriate. Larger schemes may require permission.
General information checked 9 October 2026, not legal or planning advice. The Department’s consolidation is unofficial. References: Schedule 2, Part 1 Class 2(c) and Part 3 Class 18(c).
04 / A QUOTE THAT EXPLAINS THE WHOLE JOB
More freedom in the layout can come with extra enabling work. Fennor sets out the full installed price, including groundworks and reinstatement, with any surveys, permissions or exclusions explained before you decide.
Survey, foundation design, frame, installation access and any testing required.
Length, underground services, trenching, protection, crossings and reinstatement.
Inverter, protection, metering, monitoring and the appropriate ESB Networks process.
Planning work where needed, screening, fencing, drainage and vegetation management.
ESB Networks’ microgeneration guidance uses inverter limits of approximately 6 kVA single-phase or 11 kVA three-phase. Larger proposals use a different connection process. Additional panels do not mean unlimited export.
Check ESB Networks’ connection guidance ↗05 / FOLLOW THE RIGHT FUNDING ROUTE
Grant eligibility follows the applicant, property and scheme—not simply where the panels are mounted. We explain the relevant route, required application inputs and approval sequence before eligible work proceeds.
Fennor reviews your site against the domestic route and identifies the required registered contractor. The proposed array and contractor arrangements must meet the scheme conditions before eligible work proceeds.
SEAI domestic solar terms ↗SCIS terms allow eligible arrays in a land parcel on the holding or in the farmyard. Planning evidence, demand sizing and the scheme’s approval rules still apply.
DAFM SCIS terms (PDF) ↗Explore farm funding ↗We review the SEAI Non-Domestic Microgen Grant and proposed connection route with you, explaining project-specific eligibility and application inputs. The same costs cannot be double-funded.
SEAI non-domestic support ↗SUPPORT FOR THE WORK YOU HAVE IN MIND
These are the relevant funding options to discuss with Fennor alongside your project. We explain the full price, the support that may apply and the steps before you commit.
Reviewed · Guidance, not an eligibility decision.
Grant support
Up to €1,800
Support is based on the installed panel capacity. With a separately eligible €600 battery grant, the combined standard maximum is €2,400.
Grant support
Up to €9,000
An eligibility-based route: up to €8,400 solar PV plus €600 for an eligible battery. It replaces—not adds to—the standard PV rate.
Grant support
Up to €325,200
The award is the lower of the size-based calculation and 45% of eligible invoiced costs. The largest scheme award is not a typical business grant.
Grant support
60% of eligible investment
A €90,000 eligible-investment ceiling can mean a maximum €54,000 grant. It is not €90,000 cash support or 60% of every quoted cost.
ANSWERS WORTH HAVING
The questions we help you work through before choosing a system for your property.
Yes, where the site, permissions and electrical design are suitable. A ground-mounted frame holds the panels independently of the building. Fennor assesses shading, foundations, access, the cable route and how you use the land, then explains a proposed layout and full installation cost.
They may. Different exemptions apply to a house and an agricultural holding, and area and height are only part of the test. Fennor identifies the relevant regulations, conservation and environmental questions for your proposal; your planning authority confirms the position. Do not assume a roof exemption also covers an array in a field.
More than the face area of the panels. The final layout needs room for row spacing, foundations, access and maintenance, and may need screening or fencing. Slope, shade and the selected mounting system all affect the footprint. A panel count alone cannot establish the land requirement.
Neither is automatically better. Ground mounting can offer freedom to choose the direction and tilt without using the roof, but introduces land use, foundations and cable-route costs. Where both suit your site, Fennor compares them using consistent generation and cost assumptions, so you can weigh the extra groundworks against the available output.
There is no single distance that suits every system. The site and electrical assessment considers route length, cable design, voltage drop, groundworks and inverter location together. A long route or a crossing of a yard can materially change the installed cost.
Mounting on land does not create a separate grant entitlement. Fennor explains the relevant SEAI domestic, non-domestic or DAFM farm route and the application inputs, with eligibility decided by the scheme provider. TAMS terms expressly allow eligible ground arrays in a land parcel on the holding or in its farmyard, subject to the scheme’s other conditions and approvals.
Possibly, with a suitable layout. Keep access and maintenance space clear and manage vegetation without damaging cables or equipment. We plan around grazing, machinery movements, fencing and animal protection where relevant, and identify the included measures in your site-specific proposal.
The mounting location does not change the normal grid-disconnection requirement. Backup needs compatible equipment, safe isolation and a designed set of supported loads. A battery or ground array alone does not guarantee power during an outage.
SHOW US THE POSSIBILITIES
Start with your town and what you want the system to power. If available, wide photographs, an approximate distance to the building and an electricity bill help us prepare for the site assessment. You can attach them to your email draft.
Based in Slane. Home projects in Meath, Louth and Dublin; farm and commercial sites assessed individually.
089 403 2737info@fennor.ie ↗Guidance checked 9 October 2026. Photography: Solarport manufacturer examples, not completed Fennor projects or an endorsement. System layout, mounting supplier and permissions are confirmed following assessment.