House extensions
Plan useful extra space around the existing house, garden, light and family routine—with structure, services and making good considered together.
Explore house extensions
BUILDING / SLANE, CO. MEATH
Fennor is based in Slane. Whether you need more room, want to use the attic or are starting with a site and a new-home idea, we help turn the brief into a practical sequence.
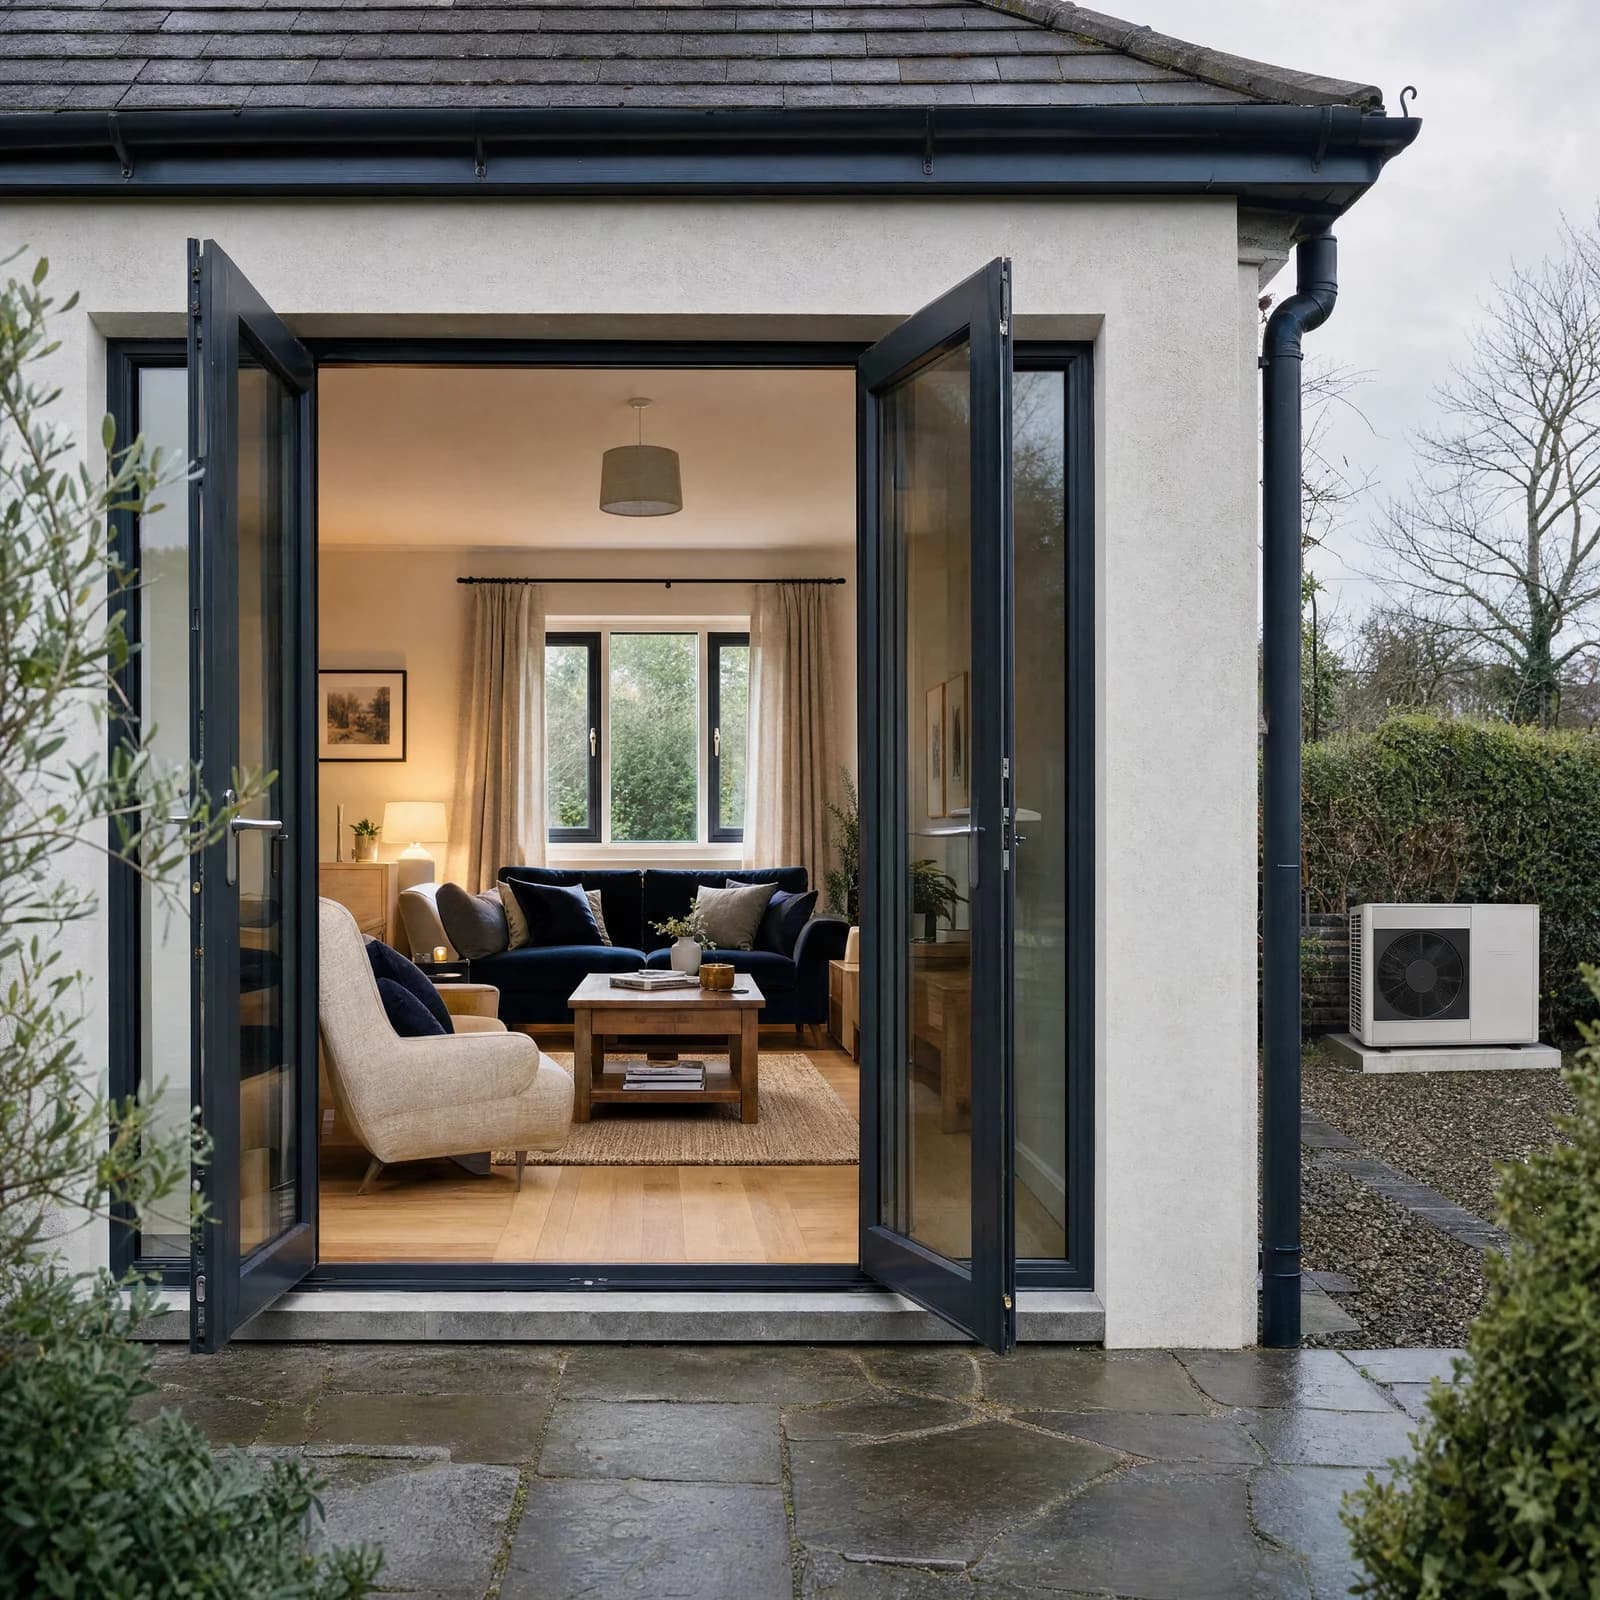
A GENUINE LOCAL STARTING POINT
A useful building conversation starts before a price is guessed. We establish the surveys, design information, permissions and specialist roles needed, then explain Fennor’s scope, the programme assumptions and how changes are handled.
Information reviewed .
FROM ENQUIRY TO A CLEAR DECISION
Tell us what the current home cannot do and what the additional space should change.
We identify the surveys, drawings, planning or building-control steps and specialist design needed.
The written scope sets out price, allowances, programme, disruption, responsibilities, changes and handover.
DIRECT ANSWERS
Official scheme and regulatory requirements always take precedence over a website summary.
Some house extensions may be exempt development when all current conditions are met, while others need permission. Planning and building-regulation requirements are separate. The property, previous extensions, proposed size and design need to be checked with the relevant professionals and Meath County Council guidance.
Yes. Electrical positions, loads, routes and future energy equipment can be brought into the building plan. Your proposal explains the appropriate electrical delivery, testing and records alongside the wider work.
Photographs are a useful introduction, but a reliable construction price needs a defined scope and the appropriate site, design and structural information. We explain the next assessment before a visit or quotation is agreed.
No. Height, roof structure, floor loading, stair position, fire safety, insulation and ventilation all matter. An assessment determines whether a compliant conversion is practical and what design input is needed.
YOUR PROPERTY / YOUR NEXT STEP
Based in Slane, Co. Meath. Tell us the property location, what you would like to improve and the best way to contact you. We confirm the appropriate assessment, availability and any visit cost before an appointment is booked.
089 403 2737